Skip main navigation
Off market
  • $1,199,700

    114 E Davis Blvd Unit 6, Tampa, FL 33606

    3beds
    3,087sqft
    Townhouse
    Built in 2006
    2,147 Square Feet Lot
    $1,199,700 Zestimate®
    $389/sqft
    $6,802 Estimated rent

    Home value

    $1,199,700

    $1.08M - $1.33M

    $6,802/mo

    Zestimate® history
    Loading
    Loading...

    Owner options

    List your home for rent

    $6,802/mo

    Rent Zestimate®

    Find your next renter with Zillow Rental Manager. Plus, with online applications, you can quickly screen prospective tenants – for free.

    Learn more

    $6,802/mo

    Rent Zestimate®

    Refinance and save

    $8,830/mo

    Est. payment

    Refinancing to a lower rate could help reduce your monthly payments and save thousands over the life of the loan.

    See today's rates

    $8,830/mo

    Est. payment

    Explore your selling options

    Work with a Zillow partner agent

    Leverage their expertise and Zillow's premium Showcase listings to get your home seen by more buyers.

    Get started

    List with your own agent

    Get your home in front of millions of buyers by listing it on Zillow.

    Learn how to do it

    Sell it yourself

    Take full control of how buyers see your home on Zillow by listing For Sale by Owner (FSBO).

    List your home

    What's special

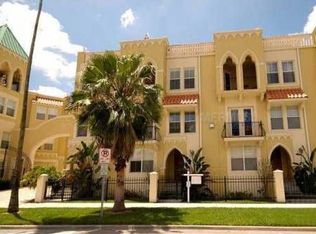
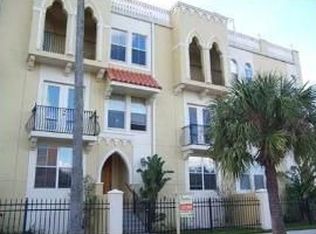
    Brand New Roof and NO price increase! Truly one of the best units with two outdoor living spaces (rooftop & ground-level). Enjoy some quiet time or entertain family and friends while watching the sun go down. Must See this Davis Islands luxury 3087sf, 3-story townhome, offering the indoor/outdoor lifestyle of "the island". Located in the heart of Davis Islands with the conveniences of urban living, in small town setting. Walk to the village shops, restaurants & bars, marina, tennis courts, historic pools, even Tampa General Hospital. Or take your golf cart to the two dog parks, sailing yacht club, waterfront park space or small public airport. Expansive home with a 2-car garage is located behind the gated entrance, in the quiet back building. A first level bedroom suite with French doors opening onto a large private patio...makes perfect in-law/guest suite, in-home office or even media room. Private elevator accesses all floors including the rooftop deck. The second floor living space is wide open, great for entertaining with Kitchen, Breakfast nook, Living and Dining spaces all together; plus powder room and balcony. Huge kitchen with gas cooktop, granite counters and sold wood cabinetry. On the third level is the expansive master suite with a glass walk-in shower & six foot jacuzzi tub. Second bedroom, full bath and laundry are also on the 3rd floor. Being an end unit, every level of this home has beautiful large windows for natural light galore!

    This property is not currently displayed as for sale or rent on Zillow. This may be different from what's on other websites or public sources.
    Facts & features

    Interior

    Bedrooms & bathrooms
    • Bedrooms: 3
    • Bathrooms: 4
    • Full bathrooms: 3
    • 1/2 bathrooms: 1
    Heating
    • Other
    Cooling
    • Central
    Features
    • Ceiling Fans(s), High Ceiling(s), Living Room/Dining Room Combo, Split Bedroom, Crown Molding, Walk-In Closet(s), Window Treatments, Open Floorplan, Solid Surface Counters, Solid Wood Cabinets, Eating Space In Kitchen, Kitchen/Family Room Combo, Stone Counters, Elevator
    • Flooring: Tile, Other, Carpet, Concrete, Hardwood
    • Windows: Blinds
    Interior area
    • Total interior livable area: 3,087 sqft

    Property

    Parking
    • Parking features: Garage
    Features
    • Levels: Three Or More
    • Patio & porch: Rear Porch
    • Exterior features: Stucco
    Lot
    • Size: 2,147 Square Feet
    • Features: Near Marina
    • Residential vegetation: Mature Landscaping
    Details
    • Parcel number: 18292573K000000000130A
    • Zoning: PD

    Construction

    Type & style
    • Home type: Townhouse
    Materials
    • masonry
    • Roof: Other
    Condition
    • Year built: 2006

    Utilities & green energy

    • Sewer: Public Sewer
    • Utilities for property: Cable Available, Public, BB/HS Internet Available, Cable Connected, Electricity Connected, Street Lights, Sewer Connected, Natural Gas Connected

    Community & HOA

    Community
    • Subdivision: VILLA DEL MARE TWNHMS
    HOA
    • Has HOA: Yes
    • Amenities included: Gated
    • Services included: Maintenance Grounds, Trash, Escrow Reserves Fund, Insurance, Maintenance Exterior, Pest Control, Maintenance Repairs, Manager, Common Area Taxes
    • HOA fee: $460 monthly
    Location
    • Region: Tampa

    Financial & listing details

    • Price per square foot: $389/sqft
    • Tax assessed value: $1,060,383
    • Annual tax amount: $12,203

    Price history

    DateEventPrice
    9/5/2019Sold$300,000-60%$97/sqft
    Source: Public Record Report a problem
    7/1/2019Sold$750,000-6.3%$243/sqft
    Source: Public Record Report a problem
    4/9/2019Price change$800,000-3%$259/sqft
    Source: TOMLIN, ST CYR & ASSOCIATES LLC #T3151935 Report a problem
    1/18/2019Listed for sale$825,000+96%$267/sqft
    Source: TOMLIN, ST CYR & ASSOCIATES LLC #T3151935 Report a problem
    8/29/2012Sold$421,000-0.9%$136/sqft
    Source: Public Record Report a problem
    5/6/2012Listed for sale$425,000-5.6%$138/sqft
    Source: Dennis Realty #T2516524 Report a problem
    2/25/2009Sold$450,000-33.3%$146/sqft
    Source: Stellar MLS #T2343114 Report a problem
    12/12/2007Sold$675,000$219/sqft
    Source: Public Record Report a problem

    Public tax history

    YearProperty taxesTax assessment
    2025$12,203 +7.4%$652,207 +2.9%
    2024$11,358 +2.4%$633,826 +3%
    2023$11,093 +2.6%$615,365 +3%
    2022$10,815 +1.1%$597,442 +3%
    2021$10,699 +0.8%$580,041 +1.4%
    2020$10,612 -10.8%$572,033 -2.9%
    2019$11,894 $589,132 +1.5%
    2018$11,894 +4.7%$580,219 +17.7%
    2017$11,359 +11.2%$492,850 -0.3%
    2016$10,213 +0.4%$494,443 +5.6%
    2015$10,177 +5.1%$468,341 +8.6%
    2014$9,686 $431,137 +10%
    2013$9,686 +27.1%$391,943 +11.1%
    2012$7,619 -6.1%$352,656 -5.9%
    2011$8,113 +8.6%$374,832 +7.9%
    2010$7,470 -5.5%$347,261 -14.5%
    2009$7,902 -23.3%$406,343 -21.1%
    2008$10,301 -9.2%$515,235 -7%
    2007$11,348 +734.8%$553,736 +854.7%
    2006$1,359 +69.7%$58,000 +74.8%
    2005$801 $33,173
    2004-- $33,173
    Find assessor info on the county website

    Neighborhood: Davis Island

    Nearby schools

    GreatSchools rating
    Schools provided by the listing agent
    • Elementary: Gorrie-HB
    • Middle: Wilson-HB
    • High: Plant-HB

    Source: The MLS. This data may not be complete. We recommend contacting the local school district to confirm school assignments for this home.

    Get a cash offer in 3 minutes
    Find out how much your home could sell for in as little as 3 minutes with a no-obligation cash offer.
    Estimated market value
    $1,199,700
    Get a cash offer in 3 minutes
    Find out how much your home could sell for in as little as 3 minutes with a no-obligation cash offer.
    Estimated market value
    $1,199,700