114 E Glen Park Ave, Griffith, IN - 5 Bedrooms, 4 Bathrooms with thoughtful multi-generational design, completely remodeled and move-in ready! This stunning home features brand-new bathrooms, flooring, paint, and carpeting throughout, creating a fresh and modern living experience perfect for large families. Beautifully renovated from top to bottom, this home offers the perfect blend of modern updates and classic character. The kitchen features granite countertops, a deep stainless-steel sink, and refinished oak cabinets that have been professionally sanded, painted, and sealed for a polished finish. Both bathrooms have been completely updated with contemporary style and quality materials. The hardwood floors throughout have been refinished to bring back their natural warmth and shine. Natural light fills every room, highlighting the thoughtful renovations and clean design. The layout offers comfortable living space with an inviting flow from room to room. Every upgrade has been completed with attention to detail and pride in workmanship. Located right on Glen Park Avenue, this home provides easy access to shopping, gas, dining, and everyday convenience. Move right in and enjoy the combination of comfort, style, and location that makes this property stand out in the heart of Griffith.
Closed
$315,000
114 E Glen Park Ave, Griffith, IN 46319
5beds
3,297sqft
Single Family Residence
Built in 1956
7,666 Square Feet Lot
$324,400 Zestimate®
$96/sqft
$3,373 Estimated rent
Home value
$324,400
$295,000 - $357,000
$3,373/mo
Zestimate® history
Owner options
List your home for rent
$3,373/mo
Rent Zestimate®
Find your next renter with Zillow Rental Manager. Plus, with online applications, you can quickly screen prospective tenants – for free.
$3,373/mo
Rent Zestimate®
Refinance and save
$1,985/mo
Est. payment
Refinancing to a lower rate could help reduce your monthly payments and save thousands over the life of the loan.
$1,985/mo
Est. payment
Explore your selling options
Work with a Zillow partner agent
Leverage their expertise and Zillow's premium Showcase listings to get your home seen by more buyers.
Get startedList with your own agent
Get your home in front of millions of buyers by listing it on Zillow.
Learn how to do itSell it yourself
Take full control of how buyers see your home on Zillow by listing For Sale by Owner (FSBO).
List your homeWhat's special
Modern updatesBrand-new bathroomsInviting flowPride in workmanshipNatural lightGranite countertopsComfortable living space
Zillow last checked:
Listing updated:
Listed by:
Angela Andrews,
Listing Leaders 219-462-5478
Bought with:
Pamela Rademacher, RB25000961
McColly Real Estate
Source: NIRA as distributed by MLS GRID,MLS#: 827010
Facts & features
Interior
Bedrooms & bathrooms
- Bedrooms: 5
- Bathrooms: 4
- Full bathrooms: 2
- 3/4 bathrooms: 2
Rooms
- Room types: Bedroom 2, Other Room, Primary Bedroom, Laundry, Kitchen, Family Room, Dining Room, Bedroom 5, Bedroom 4, Bedroom 3
Primary bedroom
- Area: 195
- Dimensions: 13.0 x 15.0
Bedroom 2
- Area: 117
- Dimensions: 9.0 x 13.0
Bedroom 3
- Area: 110
- Dimensions: 11.0 x 10.0
Bedroom 4
- Area: 110
- Dimensions: 11.0 x 10.0
Bedroom 5
- Area: 144
- Dimensions: 12.0 x 12.0
Dining room
- Area: 51
- Dimensions: 17.0 x 3.0
Family room
- Area: 300
- Dimensions: 20.0 x 15.0
Kitchen
- Area: 221
- Dimensions: 17.0 x 13.0
Laundry
- Area: 952
- Dimensions: 34.0 x 28.0
Other
- Area: 210
- Dimensions: 14.0 x 15.0
Heating
- Natural Gas
Appliances
- Included: Dishwasher, Refrigerator, Microwave, Gas Cooktop
Features
- In-Law Floorplan, Recessed Lighting, Other
- Basement: Full,Unfinished,Storage Space,Sump Pump
- Has fireplace: No
Interior area
- Total structure area: 3,297
- Total interior livable area: 3,297 sqft
- Finished area above ground: 2,038
Property
Parking
- Total spaces: 2
- Parking features: Detached, Driveway
- Garage spaces: 2
- Has uncovered spaces: Yes
Features
- Levels: Quad-Level
- Exterior features: Other
- Has view: Yes
- View description: Neighborhood
Lot
- Size: 7,666 Square Feet
- Features: Back Yard, Landscaped, Front Yard
Details
- Parcel number: Tbd
- Special conditions: Standard
Construction
Type & style
- Home type: SingleFamily
- Property subtype: Single Family Residence
Condition
- New construction: No
- Year built: 1956
Utilities & green energy
- Sewer: Public Sewer
- Water: Public
Community & HOA
Community
- Subdivision: Broadview Add
HOA
- Has HOA: No
Location
- Region: Griffith
Financial & listing details
- Price per square foot: $96/sqft
- Tax assessed value: $252,900
- Annual tax amount: $2,729
- Date on market: 9/2/2025
- Listing agreement: Exclusive Right To Sell
- Listing terms: Cash,VA Loan,FHA,Conventional
Price history
| Date | Event | Price |
|---|---|---|
| 11/21/2025 | Sold | $315,000-6%$96/sqft |
Source:  NIRA as distributed by MLS GRID #827010 Report a problem NIRA as distributed by MLS GRID #827010 Report a problem | ||
| 10/24/2025 | Pending sale | $335,000$102/sqft |
Source: NIRA as distributed by MLS GRID #827010 Report a problem | ||
| 10/3/2025 | Price change | $335,000-1.2%$102/sqft |
Source: NIRA as distributed by MLS GRID #827010 Report a problem | ||
| 9/2/2025 | Listed for sale | $339,000+61.4%$103/sqft |
Source: NIRA as distributed by MLS GRID #827010 Report a problem | ||
| 4/17/2025 | Sold | $210,000-2.3%$64/sqft |
Source: NIRA as distributed by MLS GRID #816220 Report a problem | ||
| 3/6/2025 | Pending sale | $215,000$65/sqft |
Source: NIRA as distributed by MLS GRID #816220 Report a problem | ||
| 3/4/2025 | Price change | $215,000-4.4%$65/sqft |
Source: NIRA as distributed by MLS GRID #816220 Report a problem | ||
| 2/17/2025 | Listed for sale | $225,000+38.9%$68/sqft |
Source: NIRA as distributed by MLS GRID #816220 Report a problem | ||
| 9/4/2018 | Sold | $162,000-4.1%$49/sqft |
Source: NIRA as distributed by MLS GRID #436935 Report a problem | ||
| 7/30/2018 | Pending sale | $169,000$51/sqft |
Source: Prime Real Estate #436935 Report a problem | ||
| 6/17/2018 | Listed for sale | $169,000-6.1%$51/sqft |
Source: Prime Real Estate #436935 Report a problem | ||
| 5/11/2018 | Listing removed | $179,900$55/sqft |
Source: Rose Real Estate #425581 Report a problem | ||
| 11/16/2017 | Listed for sale | $179,900+176.8%$55/sqft |
Source: Rose Real Estate #425581 Report a problem | ||
| 11/14/2011 | Sold | $65,000$20/sqft |
Source: Public Record Report a problem | ||
Public tax history
| Year | Property taxes | Tax assessment |
|---|---|---|
| 2025 | $3,056 +12% | $289,600 +7.9% |
| 2024 | $2,729 +8.9% | $268,400 +6.1% |
| 2023 | $2,507 +70.4% | $252,900 +9.7% |
| 2022 | $1,471 +10.3% | $230,600 +33.6% |
| 2021 | $1,334 -11.8% | $172,600 +3.4% |
| 2020 | $1,513 +20.8% | $167,000 -3.1% |
| 2019 | $1,253 -38.9% | $172,400 +12.2% |
| 2018 | $2,052 +10% | $153,700 -0.6% |
| 2017 | $1,865 | $154,700 +0.8% |
| 2016 | $1,865 -8% | $153,500 +6.6% |
| 2014 | $2,027 +0.1% | $144,000 +2.4% |
| 2013 | $2,024 -9.9% | $140,600 -3.1% |
| 2012 | $2,246 -4.7% | $145,100 -5.7% |
| 2011 | $2,356 +1.3% | $153,900 +2.3% |
| 2010 | $2,325 | $150,400 -13.7% |
| 2009 | -- | $174,300 +7.1% |
| 2007 | -- | $162,700 +21.2% |
| 2006 | -- | $134,200 |
| 2005 | -- | $134,200 |
| 2004 | -- | $134,200 +193.7% |
| 2003 | -- | $45,700 |
| 2002 | -- | $45,700 +199.9% |
| 2001 | -- | $15,240 |
Find assessor info on the county website
Neighborhood: 46319
Nearby homes
- $212,1002 bd1 ba1k sqft118 E Glen Park Ave, Griffith, IN 46319Off Market
- $225,8003 bd1 ba1k sqft904 N Lafayette St, Griffith, IN 46319Off Market
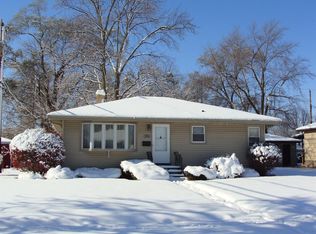
- $253,3003 bd1 ba1k sqft912 N Lafayette Ave, Griffith, IN 46319Off Market

- $211,4002 bd1 ba1k sqft909 N Lafayette Ave, Griffith, IN 46319Off Market
- $264,0003 bd1 ba1.1k sqft908 N Lafayette Ave, Griffith, IN 46319Sold
- $262,5002 bd1 ba3k sqft917 N Lafayette Ave, Griffith, IN 46319Off Market
- $267,0003 bd1 ba1.6k sqft923 N Lafayette Ave, Griffith, IN 46319Sold
- $264,0003 bd2 ba1.7k sqft908 N Lafayette St, Griffith, IN 46319Sold
Nearby schools
GreatSchools rating
- NAElsie Wadsworth Elementary SchoolGrades: PK-2Distance: 0.5 mi
- 6/10Griffith Senior High SchoolGrades: 6-12Distance: 0.6 mi
- 6/10Beiriger Elementary SchoolGrades: PK-5Distance: 0.9 mi
Get a cash offer in 3 minutes
Find out how much your home could sell for in as little as 3 minutes with a no-obligation cash offer.
Estimated market value
$324,400
Get a cash offer in 3 minutes
Find out how much your home could sell for in as little as 3 minutes with a no-obligation cash offer.
Estimated market value
$324,400
- Indiana
- Lake County
- Griffith
- 46319
- 114 E Glen Park Ave
Nearby cities
Nearby zip codes
Other Griffith Topics
