Step back in time while you envision your future in this well built post and beam home! You can feel the history in this 4 bed/ 1.5 bath home located in the heart of Jonestown. The tax records show that the home was built in 1900, but the owner believes it was built prior to the civil war. Main level boasts a spacious living room, a powder room, a kitchen with ample cabinet space plus a well designed breakfast bar peninsula, and a dining room showcased with an original built in cabinet. New flooring in the dining room and kitchen blends nicely with the original features of the home. The second floor offers 2 sizable bedrooms, a full bath with updated surround, plus 2 additional bonus areas, one of which was previously used as a library but could possibly be converted to a laundry room or expanded bath depending on buyer's preference. The third floor provides 2 additional comfortably sized bedrooms each with walk in closets. Don't miss the basement laundry area complete with washer and dryer. Bring your ideas to convert the shed into a trendy shabby chic space or leave it as a large storage area. Level yard extends on the side to very close to the neighbor's home and boasts fruit trees. Useful detached garage complimented with fresh paint, new door, and recent roof. Additional off street parking spaces also accessed from the rear alley. The home is located within walking distance to Jonestown community park and well renowned Pizza Town. The location is also appealing as it is a short drive to Ft Indiantown Gap and convenient access to Routes 72, 78 and 81. Call today so you don't miss an opportunity to call this property your new home!
Sold for $255,000
$255,000
114 E Market St, Jonestown, PA 17038
4beds
1,950sqft
Single Family Residence
Built in 1900
0.3 Acres Lot
$271,100 Zestimate®
$131/sqft
$1,966 Estimated rent
Home value
$271,100
$233,000 - $314,000
$1,966/mo
Zestimate® history
Owner options
List your home for rent
$1,966/mo
Rent Zestimate®
Find your next renter with Zillow Rental Manager. Plus, with online applications, you can quickly screen prospective tenants – for free.
$1,966/mo
Rent Zestimate®
Refinance and save
$1,621/mo
Est. payment
Refinancing to a lower rate could help reduce your monthly payments and save thousands over the life of the loan.
$1,621/mo
Est. payment
Explore your selling options
Work with a Zillow partner agent
Leverage their expertise and Zillow's premium Showcase listings to get your home seen by more buyers.
Get startedList with your own agent
Get your home in front of millions of buyers by listing it on Zillow.
Learn how to do itSell it yourself
Take full control of how buyers see your home on Zillow by listing For Sale by Owner (FSBO).
List your homeWhat's special
Detached garageBasement laundry areaLevel yardOff street parking spacesFruit treesBreakfast bar peninsulaOriginal built in cabinet
Zillow last checked:
Listing updated:
Listed by:
Joni Fortna 717-507-8419,
Coldwell Banker Realty
Bought with:
David Ishler, RS320701
Berkshire Hathaway HomeServices Homesale Realty
Source: Bright MLS,MLS#: PALN2018918
Facts & features
Interior
Bedrooms & bathrooms
- Bedrooms: 4
- Bathrooms: 2
- Full bathrooms: 1
- 1/2 bathrooms: 1
- Main level bathrooms: 1
Rooms
- Room types: Living Room, Dining Room, Bedroom 2, Bedroom 3, Bedroom 4, Kitchen, Bedroom 1, Bathroom 1, Bonus Room, Half Bath
Bedroom 1
- Features: Flooring - Wood, Ceiling Fan(s)
- Level: Upper
- Area: 224 Square Feet
- Dimensions: 16 x 14
Bedroom 2
- Features: Flooring - Carpet, Ceiling Fan(s)
- Level: Upper
- Area: 143 Square Feet
- Dimensions: 13 x 11
Bedroom 3
- Features: Flooring - Carpet, Walk-In Closet(s)
- Level: Upper
- Area: 144 Square Feet
- Dimensions: 16 x 9
Bedroom 4
- Features: Flooring - Carpet, Walk-In Closet(s)
- Level: Upper
- Area: 144 Square Feet
- Dimensions: 16 x 9
Bathroom 1
- Features: Flooring - Vinyl, Bathroom - Tub Shower
- Level: Upper
Bonus room
- Features: Flooring - Wood, Ceiling Fan(s)
- Level: Upper
- Area: 99 Square Feet
- Dimensions: 11 x 9
Dining room
- Features: Ceiling Fan(s), Built-in Features, Flooring - Laminated
- Level: Main
- Area: 182 Square Feet
- Dimensions: 14 x 13
Half bath
- Features: Flooring - Vinyl
- Level: Main
Kitchen
- Features: Breakfast Bar, Flooring - Laminated
- Level: Main
- Area: 104 Square Feet
- Dimensions: 13 x 8
Living room
- Features: Flooring - Carpet, Ceiling Fan(s)
- Level: Main
- Area: 240 Square Feet
- Dimensions: 16 x 15
Heating
- Hot Water, Oil
Cooling
- None
Appliances
- Included: Microwave, Dryer, Oven/Range - Electric, Refrigerator, Washer, Water Heater
- Laundry: In Basement, Upper Level
Features
- Bathroom - Tub Shower, Built-in Features, Ceiling Fan(s), Floor Plan - Traditional, Walk-In Closet(s)
- Flooring: Carpet, Wood, Vinyl, Laminate
- Doors: Storm Door(s)
- Basement: Sump Pump,Unfinished
- Has fireplace: No
Interior area
- Total structure area: 1,950
- Total interior livable area: 1,950 sqft
- Finished area above ground: 1,950
- Finished area below ground: 0
Property
Parking
- Total spaces: 1
- Parking features: Garage Faces Rear, Detached
- Garage spaces: 1
Accessibility
- Accessibility features: None
Features
- Levels: Three
- Stories: 3
- Patio & porch: Patio, Porch
- Exterior features: Sidewalks
- Pool features: None
- Frontage length: Road Frontage: 66
Lot
- Size: 0.3 Acres
- Features: Level
Details
- Additional structures: Above Grade, Below Grade
- Parcel number: 1323232443961440000
- Zoning: RESIDENTIAL
- Special conditions: Standard
Construction
Type & style
- Home type: SingleFamily
- Architectural style: Traditional
- Property subtype: Single Family Residence
Materials
- Vinyl Siding
- Foundation: Stone
- Roof: Metal
Condition
- New construction: No
- Year built: 1900
Utilities & green energy
- Electric: 100 Amp Service
- Sewer: Public Sewer
- Water: Public
Community & HOA
Community
- Subdivision: Jonestown Borough
HOA
- Has HOA: No
Location
- Region: Jonestown
- Municipality: JONESTOWN BORO
Financial & listing details
- Price per square foot: $131/sqft
- Tax assessed value: $82,200
- Annual tax amount: $1,934
- Date on market: 3/5/2025
- Listing agreement: Exclusive Right To Sell
- Listing terms: Cash,Conventional,FHA,VA Loan
- Inclusions: Refrigerator, Washer, Dryer, One Window Unit A / C
- Ownership: Fee Simple
Price history
| Date | Event | Price |
|---|---|---|
| 4/30/2025 | Sold | $255,000+2%$131/sqft |
Source:  Bright MLS #PALN2018918 Report a problem Bright MLS #PALN2018918 Report a problem | ||
| 3/27/2025 | Pending sale | $250,000$128/sqft |
Source: Bright MLS #PALN2018918 Report a problem | ||
| 3/5/2025 | Listed for sale | $250,000$128/sqft |
Source: Bright MLS #PALN2018918 Report a problem | ||
Public tax history
| Year | Property taxes | Tax assessment |
|---|---|---|
| 2025 | $1,935 +4.7% | $82,200 |
| 2024 | $1,848 +2.3% | $82,200 |
| 2023 | $1,807 +4.7% | $82,200 |
| 2022 | $1,725 +9.2% | $82,200 |
| 2021 | $1,580 +1.8% | $82,200 |
| 2020 | $1,551 +245.8% | $82,200 |
| 2019 | $449 -54.1% | $82,200 |
| 2018 | $976 | $82,200 |
| 2017 | -- | $82,200 |
| 2016 | -- | $82,200 |
| 2015 | -- | $82,200 |
| 2014 | -- | $82,200 +640.5% |
| 2012 | -- | $11,100 |
| 2011 | -- | $11,100 |
| 2010 | -- | $11,100 |
| 2009 | -- | $11,100 |
| 2007 | -- | $11,100 |
| 2006 | -- | $11,100 |
Find assessor info on the county website
Neighborhood: 17038
Nearby homes
- $257,0005 bd2 ba1.9k sqft112 E Market St, Jonestown, PA 17038Off Market

- $319,0004 bd2 ba2.4k sqft100 E Market St, Jonestown, PA 17038Off Market

- $286,0004 bd2 ba2.1k sqft120 E Market St, Jonestown, PA 17038Off Market
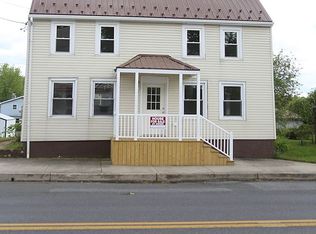
- $213,5003 bd1 ba1.3k sqft123 E Market St, Jonestown, PA 17038Off Market
- $200,0005 bd2 ba2.3k sqft108 E Market St, Jonestown, PA 17038Sold
- $220,4003 bd2 ba1.5k sqft125 E Market St, Jonestown, PA 17038Off Market
- $211,6002 bd2 ba1.1k sqft128 E Market St, Jonestown, PA 17038Off Market
- $---- bd1 ba-- sqft129 E Market St #B, Jonestown, PA 17038Off Market
Nearby schools
GreatSchools rating
- 7/10NORTHERN LEBANON EL SCHGrades: K-6Distance: 2.3 mi
- 4/10Northern Lebanon Senior High SchoolGrades: 7-12Distance: 2.1 mi
Schools provided by the listing agent
- Middle: Northern Lebanon
- High: Northern Lebanon
- District: Northern Lebanon
Source: Bright MLS. This data may not be complete. We recommend contacting the local school district to confirm school assignments for this home.


Get pre-qualified for a loan
At Zillow Home Loans, we can pre-qualify you in as little as 5 minutes with no impact to your credit score.An equal housing lender. NMLS #10287.
Sell for more on Zillow
Get a Zillow Showcase℠ listing at no additional cost and you could sell for .
$271,100
2% more
+$5,422
With Zillow Showcase(estimated)
$276,522
- Pennsylvania
- Lebanon County
- Jonestown
- 17038
- 114 E Market St
Nearby cities
Nearby neighborhoods
Nearby zip codes
Other Jonestown Topics
