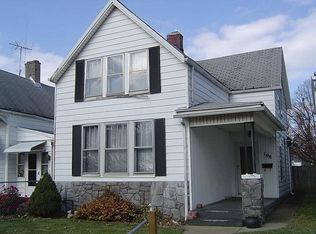
Welcome to a home with personality—a property that’s definitely lived a full life. From creative flooring choices to eclectic wall finishes, it offers a unique canvas. The walls, ceilings, and fixtures all have stories to tell, and they’re waiting for your creative, handy touch. This is an As-Is property with income potential for the right buyer, or a blank slate for anyone ready to roll up their sleeves. More than anything, the house just wants you to be happy and successful. And then there’s the garage: a solid two-car, block-wall space, perfect for a shop or storage. Between the house and garage sits a generous patio area, making the backyard easy to maintain and ideal for grilling or gatherings. Whether you see potential in restoring character, reinventing every room like you’re auditioning for HGTV, or enjoying it “as-is” while you plan, this property is ready for imagination, sweat equity, and maybe a sense of humor. Bring your pencils, bring your tools, and bring your ideas—this one is ready for you to decide what works best.
Closed
$70,000
114 E Missouri St, Evansville, IN 47711
5beds
1,692sqft
Single Family Residence
Built in 1909
3,484 Square Feet Lot
$71,500 Zestimate®
$--/sqft
$1,292 Estimated rent
Home value
$71,500
$64,000 - $79,000
$1,292/mo
Zestimate® history
Owner options
List your home for rent
$1,292/mo
Rent Zestimate®
Find your next renter with Zillow Rental Manager. Plus, with online applications, you can quickly screen prospective tenants – for free.
$1,292/mo
Rent Zestimate®
Refinance and save
$339/mo
Est. payment
Refinancing to a lower rate could help reduce your monthly payments and save thousands over the life of the loan.
$339/mo
Est. payment
Explore your selling options
Work with a Zillow partner agent
Leverage their expertise and Zillow's premium Showcase listings to get your home seen by more buyers.
Get startedList with your own agent
Get your home in front of millions of buyers by listing it on Zillow.
Learn how to do itSell it yourself
Take full control of how buyers see your home on Zillow by listing For Sale by Owner (FSBO).
List your homeWhat's special
Generous patio areaEclectic wall finishesCreative flooring choices
Zillow last checked:
Listing updated:
Listed by:
Philip R Hooper Cell:812-618-5000,
Berkshire Hathaway HomeServices Indiana Realty
Bought with:
Erica Berendsen, RB21002306
Catanese Real Estate
Source: IRMLS,MLS#: 202535493
Facts & features
Interior
Bedrooms & bathrooms
- Bedrooms: 5
- Bathrooms: 2
- Full bathrooms: 1
- 1/2 bathrooms: 1
- Main level bedrooms: 1
Bedroom 1
- Level: Main
Bedroom 2
- Level: Upper
Kitchen
- Level: Main
- Area: 100
- Dimensions: 10 x 10
Living room
- Level: Main
- Area: 225
- Dimensions: 15 x 15
Heating
- Forced Air
Cooling
- Window Unit(s)
Features
- Flooring: Carpet, Other
- Basement: Crawl Space,Block
- Has fireplace: No
- Fireplace features: None
Interior area
- Total structure area: 1,692
- Total interior livable area: 1,692 sqft
- Finished area above ground: 1,692
- Finished area below ground: 0
Property
Parking
- Total spaces: 2
- Parking features: Detached
- Garage spaces: 2
Features
- Fencing: Privacy
Lot
- Size: 3,484 Square Feet
- Dimensions: 25X130
- Features: Level, City/Town/Suburb
Details
- Parcel number: 820620026077.013029
Construction
Type & style
- Home type: SingleFamily
- Architectural style: Victorian
- Property subtype: Single Family Residence
Materials
- Vinyl Siding
- Roof: Asphalt
Condition
- New construction: No
- Year built: 1909
Utilities & green energy
- Electric: Other
- Sewer: Public Sewer
- Water: Public, Vincennes Water Utilities
Community & HOA
Community
- Subdivision: Wood Lawn / Woodlawn
Location
- Region: Evansville
Financial & listing details
- Tax assessed value: $26,700
- Annual tax amount: $585
- Date on market: 9/4/2025
- Listing terms: Cash,Conventional
Price history
| Date | Event | Price |
|---|---|---|
| 11/12/2025 | Sold | $70,000-6.5% |
Source:  IRMLS #202535493 Report a problem IRMLS #202535493 Report a problem | ||
| 10/28/2025 | Pending sale | $74,900 |
Source: IRMLS #202535493 Report a problem | ||
| 9/4/2025 | Listed for sale | $74,900+3156.5% |
Source: IRMLS #202535493 Report a problem | ||
| 7/11/2013 | Sold | $2,300-84.6%$1/sqft |
Source: Agent Provided Report a problem | ||
| 5/18/2013 | Pending sale | $14,900$9/sqft |
Source: Keller Williams Realty #184559 Report a problem | ||
| 4/13/2013 | Listed for sale | $14,900-32.3%$9/sqft |
Source: Keller Williams Realty #184559 Report a problem | ||
| 1/15/2013 | Listing removed | $22,000$13/sqft |
Source: Keller Williams Realty #184559 Report a problem | ||
| 9/13/2012 | Listed for sale | $22,000$13/sqft |
Source: Keller Williams Realty #184559 Report a problem | ||
| 6/5/2012 | Listing removed | $22,000$13/sqft |
Source: Keller Williams Realty #184559 Report a problem | ||
| 7/28/2011 | Listed for sale | $22,000+100%$13/sqft |
Source: Capital Realty & Associates #184559 Report a problem | ||
| 6/24/2011 | Sold | $11,000$7/sqft |
Source: Public Record Report a problem | ||
Public tax history
| Year | Property taxes | Tax assessment |
|---|---|---|
| 2025 | $576 +1.6% | $27,000 +1.1% |
| 2024 | $567 -0.9% | $26,700 +2.3% |
| 2023 | $572 +6.8% | $26,100 -0.4% |
| 2022 | $536 +2.3% | $26,200 +8.7% |
| 2021 | $523 +0.6% | $24,100 |
| 2020 | $520 -52.5% | $24,100 |
| 2019 | $1,096 -0.4% | $24,100 |
| 2018 | $1,100 +38.1% | $24,100 +0.8% |
| 2017 | $796 +51.3% | $23,900 -0.8% |
| 2016 | $526 +2.4% | $24,100 +2.1% |
| 2014 | $514 -0.3% | $23,600 -36.6% |
| 2013 | $516 -34% | $37,200 +0.8% |
| 2012 | $782 -0.3% | $36,900 -4.2% |
| 2011 | $784 +0.6% | $38,500 |
| 2010 | $779 +1.2% | $38,500 |
| 2009 | $770 | $38,500 -18.3% |
| 2008 | -- | $47,100 +3.5% |
| 2007 | -- | $45,500 |
| 2006 | -- | -- |
Find assessor info on the county website
Neighborhood: Jacobsville
Nearby homes
- $45,0003 bd1 ba1.9k sqft116 E Missouri St, Evansville, IN 47711Sold
- $25,3002 bd1 ba926 sqft112 E Missouri St, Evansville, IN 47711Off Market
- $34,1004 bd1 ba2.1k sqft108 E Missouri St, Evansville, IN 47711Off Market
- $29,5003 bd1 ba728 sqft106 E Missouri St, Evansville, IN 47711Off Market
- $23,1003 bd1 ba960 sqft104 E Missouri St, Evansville, IN 47711Off Market
- $72,5003 bd1 ba1.5k sqft117 E Missouri St, Evansville, IN 47711For Sale
- $5,5003 bd1 ba1.2k sqft102 E Missouri St, Evansville, IN 47711Off Market
- $144,9003 bd3 ba1.4k sqft121 E Missouri St, Evansville, IN 47711Sold
Nearby schools
GreatSchools rating
- 4/10Delaware Elementary SchoolGrades: K-6Distance: 0.3 mi
- 5/10North Junior High SchoolGrades: 7-8Distance: 8.9 mi
- 8/10North High SchoolGrades: 9-12Distance: 8.9 mi
Schools provided by the listing agent
- Elementary: Delaware
- Middle: North
- High: North
- District: Evansville-Vanderburgh School Corp.
Source: IRMLS. This data may not be complete. We recommend contacting the local school district to confirm school assignments for this home.


Get pre-qualified for a loan
At Zillow Home Loans, we can pre-qualify you in as little as 5 minutes with no impact to your credit score.An equal housing lender. NMLS #10287.
Sell for more on Zillow
Get a Zillow Showcase℠ listing at no additional cost and you could sell for .
$71,500
2% more
+$1,430
With Zillow Showcase(estimated)
$72,930
- Indiana
- Vanderburgh County
- Evansville
- 47711
- Jacobsville
- 114 E Missouri St
Nearby cities
Nearby neighborhoods
Nearby zip codes
Other Evansville Topics
