Skip main navigation
Sold for $639,000
  • $639,000

    114 E Nebraska Ave, Berthoud, CO 80513

    5beds
    2,252sqft
    Single Family Residence
    Built in 1997
    8,913 Square Feet Lot
    $637,800 Zestimate®
    $284/sqft
    $3,017 Estimated rent

    Home value

    $637,800

    Estimated sales range

    Not available

    $3,017/mo

    Zestimate® history
    Loading
    Loading...

    Owner options

    List your home for rent

    $3,017/mo

    Rent Zestimate®

    Find your next renter with Zillow Rental Manager. Plus, with online applications, you can quickly screen prospective tenants – for free.

    Learn more

    $3,017/mo

    Rent Zestimate®

    Refinance and save

    $3,671/mo

    Est. payment

    Refinancing to a lower rate could help reduce your monthly payments and save thousands over the life of the loan.

    See today's rates

    $3,671/mo

    Est. payment

    Explore your selling options

    Work with a Zillow partner agent

    Leverage their expertise and Zillow's premium Showcase listings to get your home seen by more buyers.

    Get started

    List with your own agent

    Get your home in front of millions of buyers by listing it on Zillow.

    Learn how to do it

    Sell it yourself

    Take full control of how buyers see your home on Zillow by listing For Sale by Owner (FSBO).

    List your home

    What's special

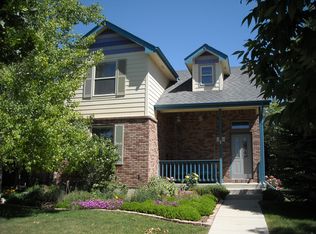
    Rare opportunity to make your home in Berthoud's highly desired neighborhood!Welcome to this adorable south facing brick ranch home in Mary's Farm. Perfectly situated just minutes from the TPC golf course, farmers market, local restaurants, bakeries, and breweries. Enjoy all that Berthoud has to offer with a recreation center and parks, including the community garden in Pioneer Park. This 5-bedroom 4-bath cottage home awaits its new owners. Inside, the home offers a surplus of comforts. Hardwoods exude a luxury feel throughout, reflecting sunbeams of light. Your interior design preferences will find an expansive modern blank slate in the sun washed open floor plan. Two bedrooms on the main level are newly updated along with 3 unique bedrooms in the basement that offer privacy and plenty of space!In the updated kitchen, which brims with stylish functionality, culinary endeavors are a pleasure! The kitchen connects seamlessly onto the dining room and living room. A delicious concoction of quartz counters, complemented by a fashionable backsplash of subway tiles, the room is in the classic L-shape configuration, great for corner space. Plentiful natural light adds visual spice to routine slicing and dicing.Rear fencing adds a pleasant seclusion to the attractively large mature landscaped yard including a garden, concrete pad and overhang for those sunny days. Take in the large breezy front porch that greets you home, and is a nice spot for relaxing with beverages, whether morning coffee or twilight nightcap.An oversized heated detached two-car garage is available for its original purpose or for use as additional flex space. This home has many energy efficient upgrades including windows, doors and insulation. NO HOA OR METRO TAX!!!!!!Don't let this one be the one that got away!!

    Zillow last checked:

    Listing updated:

    Listed by:

    Debbie Gonzalez 303-875-3045,

    Shasta Realty Inc

    Bought with:

    Patricia Turner, 100068650

    Turner Realty

    Source: IRES as distributed by MLS GRID,MLS#: 1021732MLS Logo

    Facts & features

    Interior

    Bedrooms & bathrooms
    • Bedrooms: 5
    • Bathrooms: 4
    • Full bathrooms: 3
    • 3/4 bathrooms: 1
    • Main level bathrooms: 3
    Primary bedroom
    • Description: Carpet
    • Features: Full Primary Bath
    • Level: Main
    • Area: 140 Square Feet
    • Dimensions: 10 x 14
    Bedroom 2
    • Description: Carpet
    • Level: Main
    • Area: 110 Square Feet
    • Dimensions: 10 x 11
    Bedroom 3
    • Level: Basement
    Bedroom 4
    • Level: Basement
    Bedroom 5
    • Level: Basement
    Dining room
    • Description: Hardwood
    • Level: Main
    • Area: 121 Square Feet
    • Dimensions: 11 x 11
    Family room
    • Description: Carpet
    • Level: Basement
    • Area: 312 Square Feet
    • Dimensions: 12 x 26
    Kitchen
    • Description: Hardwood
    • Level: Main
    • Area: 90 Square Feet
    • Dimensions: 9 x 10
    Laundry
    • Level: Basement
    • Area: 64 Square Feet
    • Dimensions: 8 x 8
    Living room
    • Description: Hardwood
    • Level: Main
    • Area: 169 Square Feet
    • Dimensions: 13 x 13
    Heating
    • Forced Air
    Appliances
    • Included: Electric Range, Dishwasher, Refrigerator, Washer, Dryer
    Features
    • Separate Dining Room
    • Windows: Window Coverings
    • Basement: Partially Finished
    • Has fireplace: Yes
    • Fireplace features: Living Room
    Interior area
    • Total structure area: 1,150
    • Total interior livable area: 2,252 sqft
    • Finished area above ground: 1,150

    Property

    Parking
    • Total spaces: 2
    • Parking features: Garage
    • Garage spaces: 2
    • Details: Detached
    Features
    • Levels: One
    • Stories: 1
    • Exterior features: Sprinkler System
    • Fencing: Wood
    Lot
    • Size: 8,913 Square Feet
    • Features: Paved
    Details
    • Parcel number: R1502689
    • Zoning: res
    • Special conditions: Private Owner

    Construction

    Type & style
    • Home type: SingleFamily
    • Architectural style: Cottage
    • Property subtype: Single Family Residence
    Materials
    • Brick
    • Roof: Composition
    Condition
    • New construction: No
    • Year built: 1997

    Utilities & green energy

    • Electric: Excel
    • Gas: Excel
    • Water: City
    • Utilities for property: Electricity Available

    Community & HOA

    Community
    • Subdivision: Mary's Farm
    HOA
    • Has HOA: No
    Location
    • Region: Berthoud

    Financial & listing details

    • Price per square foot: $284/sqft
    • Tax assessed value: $551,900
    • Annual tax amount: $3,156
    • Date on market: 11/2/2024
    • Listing terms: Cash,Conventional,FHA,VA Loan
    • Exclusions: Patio furniture, Deep freezer in garage, all gas bbq grills, Husky black, metal tool storage in garage, Safe in basement, Garage shelving, Floating shelves in basement bedroom, Sellers personal belongings
    • Electric utility on property: Yes

    Price history

    DateEventPrice
    12/9/2024Sold$639,000$284/sqft
    Source: IRES as distributed by MLS GRID #1021732 Report a problem
    11/10/2024Pending sale$639,000$284/sqft
    Source: IRES as distributed by MLS GRID #1021732 Report a problem
    11/9/2024Listed for sale$639,000+93.6%$284/sqft
    Source: IRES as distributed by MLS GRID #1021732 Report a problem
    5/7/2018Sold$330,000+53.5%$147/sqft
    Source: Public Record Report a problem
    9/20/2011Listing removed$215,000$95/sqft
    Source: Craig & Associates #655349 Report a problem
    9/3/2011Price change$215,000-4.4%$95/sqft
    Source: Craig & Associates #655349 Report a problem
    7/16/2011Price change$225,000-2.1%$100/sqft
    Source: Craig & Associates #655349 Report a problem
    5/19/2011Price change$229,900-1.7%$102/sqft
    Source: Craig & Associates #655349 Report a problem
    5/11/2011Listed for sale$233,900+7.4%$104/sqft
    Source: Craig & Associates #655349 Report a problem
    9/12/2002Sold$217,875+40.6%$97/sqft
    Source: Public Record Report a problem
    5/10/1999Sold$155,000+17.9%$69/sqft
    Source: Public Record Report a problem
    4/30/1997Sold$131,490+396.2%$58/sqft
    Source: Public Record Report a problem
    1/3/1997Sold$26,500$12/sqft
    Source: Public Record Report a problem

    Public tax history

    YearProperty taxesTax assessment
    2025$3,491 +6.7%$34,494 -8.6%
    2024$3,273 +21.6%$37,721 -1%
    2023$2,691 -2.7%$38,087 +35.7%
    2022$2,767 +4%$28,064 -2.8%
    2021$2,661 +2.9%$28,872 +4%
    2020$2,585 +8.9%$27,757 -0.7%
    2019$2,374 $27,950 +15.7%
    2018$2,374 $24,156
    2017$2,374 +13.4%$24,156 +12.1%
    2016$2,093 +9.2%$21,556 0%
    2015$1,917 +19.1%$21,560 +24.6%
    2014$1,609 $17,300
    2013-- $17,300 +1.8%
    2012-- $17,000
    2011-- $17,000 -1.2%
    2010-- $17,210
    2009-- $17,210 -7.8%
    2008-- $18,660
    2007-- $18,660 -3.8%
    2006-- $19,400
    2005-- $19,400 +28.7%
    2004-- $15,070 +12.6%
    2002-- $13,380
    2001-- $13,380
    Find assessor info on the county website

    Neighborhood: 80513

    Nearby schools

    GreatSchools rating
    Schools provided by the listing agent
    • Elementary: Ivy Stockwell,Berthoud
    • Middle: Turner
    • High: Berthoud

    Source: IRES as distributed by MLS GRID. This data may not be complete. We recommend contacting the local school district to confirm school assignments for this home.

    Get a cash offer in 3 minutes
    Find out how much your home could sell for in as little as 3 minutes with a no-obligation cash offer.
    Estimated market value
    $637,800
    Get a cash offer in 3 minutes
    Find out how much your home could sell for in as little as 3 minutes with a no-obligation cash offer.
    Estimated market value
    $637,800