Welcome to this stunning custom home built in 2023, where modern design meets everyday comfort! Situated on a spacious lot with a fully fenced backyard, this beautifully crafted 3-bedroom, 2.5-bath home offers the perfect blend of luxury, functionality, and outdoor space.
Step inside to an inviting open-concept floor plan featuring high-end granite countertops, quality finishes, and abundant natural light throughout. The thoughtfully designed kitchen flows seamlessly into the living and dining areas, making it ideal for entertaining or everyday living.
The private primary suite is a true retreat, complete with a spa-inspired custom tile walk-in shower, dual vanities, and oversized closets that provide exceptional storage. Two additional bedrooms and a well-appointed guest bath offer plenty of room for family and visitors.
Outside, you'll appreciate the large fenced backyard, perfect for kids, pets, or hosting gatherings, along with a spacious shop for hobbies, storage, or workspace. The home is also equipped with Trimlight permanent exterior lighting, adding year-round beauty, convenience, and security.
Move-in ready and built with today's buyer in mind, this exceptional property offers the quality, style, and amenities you've been searching for. Don't miss your opportunity to own this nearly new home at **114 E. Francois**!
Active
$355,000
114 E Saint Francois Ave, Pt Lavaca, TX 77979
3beds
1,846sqft
:
Get pre-qualified$2,834/mo
Single Family Residence
Built in 2023
0.35 Acres Lot
$-- Zestimate®
$192/sqft
$21/mo HOA
What's special
Quality finishesSpacious lotAbundant natural light throughoutInviting open-concept floor planHigh-end granite countertopsOversized closetsFully fenced backyard
- 6 days |
- 492 |
- 20 |
Likely to sell faster than
Zillow last checked:
Listing updated:
Listed by:
Dallas Franklin 361-552-5200,
RE/MAX Land & Homes on the Bay
Source: Central Texas MLS,MLS#: 621417 Originating MLS: Victoria Area Association of REALTORS
Originating MLS: Victoria Area Association of REALTORSFacts & features
Interior
Bedrooms & bathrooms
- Bedrooms: 3
- Bathrooms: 3
- Full bathrooms: 2
- 1/2 bathrooms: 1
Heating
- Has Heating (Unspecified Type)
Cooling
- 1 Unit
Appliances
- Included: Dishwasher, Gas Cooktop, Disposal, Gas Water Heater, Refrigerator, Water Heater, Some Gas Appliances, Microwave
- Laundry: Laundry Room
Features
- Attic, Built-in Features, Ceiling Fan(s), Double Vanity, Garden Tub/Roman Tub, Multiple Primary Suites, Pull Down Attic Stairs, Split Bedrooms, Separate Shower, Walk-In Closet(s), Custom Cabinets, Eat-in Kitchen, Granite Counters, Kitchen Island, Kitchen/Family Room Combo, Kitchen/Dining Combo, Pantry, Walk-In Pantry
- Flooring: Ceramic Tile
- Windows: Double Pane Windows
- Attic: Pull Down Stairs,Partially Floored
- Has fireplace: No
- Fireplace features: None
Interior area
- Total interior livable area: 1,846 sqft
Video & virtual tour
Property
Parking
- Total spaces: 2
- Parking features: Garage
- Garage spaces: 2
Features
- Levels: One
- Stories: 1
- Patio & porch: Covered, Porch
- Exterior features: Porch, Storage
- Pool features: None
- Fencing: Wood
- Has view: Yes
- View description: None
- Body of water: None
Lot
- Size: 0.35 Acres
Details
- Additional structures: Storage
- Parcel number: 92291
Construction
Type & style
- Home type: SingleFamily
- Architectural style: Spanish/Mediterranean
- Property subtype: Single Family Residence
Materials
- Masonry, Stucco
- Foundation: Slab
- Roof: Composition,Shingle
Condition
- Resale
- Year built: 2023
Utilities & green energy
- Sewer: Public Sewer
- Water: Public
- Utilities for property: Electricity Available, Fiber Optic Available, Water Available
Community & HOA
Community
- Features: Playground, Park
HOA
- Has HOA: Yes
- HOA fee: $250 annually
Location
- Region: Pt Lavaca
Financial & listing details
- Price per square foot: $192/sqft
- Date on market: 8/3/2026
- Listing agreement: Exclusive Right To Sell
- Listing terms: Cash,Conventional,FHA,USDA Loan,VA Loan
- Electric utility on property: Yes
Estimated market value
Not available
Estimated sales range
Not available
Not available
Price history
| Date | Event | Price |
|---|---|---|
| 8/3/2026 | Listed for sale | $355,000-1.4%$192/sqft |
Source:  Central Texas MLS #621417 Report a problem Central Texas MLS #621417 Report a problem | ||
| 5/2/2025 | Sold | -- |
Source: Central Texas MLS #536866 Report a problem | ||
| 2/24/2025 | Pending sale | $359,970$195/sqft |
Source: Central Texas MLS #536866 Report a problem | ||
| 12/5/2024 | Price change | $359,970-1.4%$195/sqft |
Source: Central Texas MLS #536866 Report a problem | ||
| 3/18/2024 | Listed for sale | $365,000$198/sqft |
Source: Central Texas MLS #536866 Report a problem | ||
Public tax history
Tax history is unavailable.
Monthly payment
Est. payment
Payment breakdown
Explore the cost of this home by adjusting the details. Changes won't be saved.Climate risks
Neighborhood: 77979
Nearby schools
GreatSchools rating
- 7/10Harrison/Jefferson/Madison ComplexGrades: PK-5Distance: 1.1 mi
- 4/10Travis Middle SchoolGrades: 6-8Distance: 1.4 mi
- 5/10Calhoun High SchoolGrades: 9-12Distance: 1.5 mi
Schools provided by the listing agent
- District: Calhoun County ISD
Source: Central Texas MLS. This data may not be complete. We recommend contacting the local school district to confirm school assignments for this home.
- $237,900-- bd-- ba1.8k sqft113 E Saint Francois Ave, Port Lavaca, TX 77979Off Market
- $--3 bd2 ba1.6k sqft112 E Saint Francois Ave, Port Lavaca, TX 77979Sold
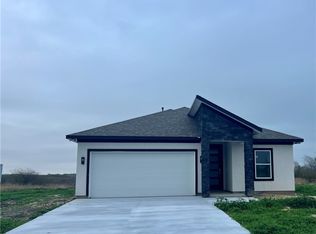
- $326,500-- bd2 ba1.5k sqft315 Belle Ln, Port Lavaca, TX 77979Off Market
- $39,0009,138 sqft112 W Saint Francois Ave LOT 34, Pt Lavaca, TX 77979Lot/Land
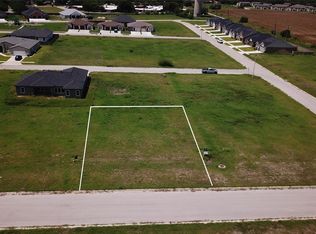
- $289,500-- bd2 ba1.5k sqft313 Belle Ln, Port Lavaca, TX 77979Off Market
- $257,7003 bd2 ba1.9k sqft314 Belle Ln, Port Lavaca, TX 77979Off Market
- $188,200-- bd-- ba-- sqft314 Belle Ln, Port Lavaca, TX 77979Off Market
- $--0.27 acres110 E Saint Francois Ave, Port Lavaca, TX 77979Sold
A local agent can set up tours, give advice and negotiate with sellers.
Similar homes
- $250,0003 bd2 ba1.7k sqft554 Brookhollow Dr, Port Lavaca, TX 77979Active

 MLS ID #620154, Rose Stewart, RE/MAX Land & Homes on the Bay. Central Texas MLS
 - $380,0003 bd4 ba2.7k sqft207 S Commerce St, Port Lavaca, TX 77979Active
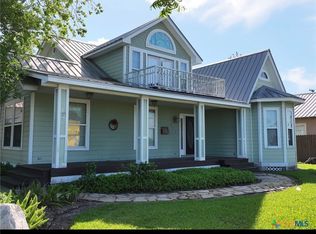 MLS ID #612493, Russell Cain, Russell Cain Real Estate. Central Texas MLS
 - $315,0003 bd2 ba1.6k sqft258 Alamo Beach Ave, Port Lavaca, TX 77979Active
 MLS ID #621400, Dallas Franklin, RE/MAX Land & Homes on the Bay. Central Texas MLS
 - $248,9003 bd2 ba1.3k sqft546 Willowick Dr, Port Lavaca, TX 77979Active
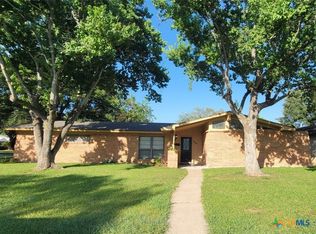 MLS ID #621340, Cynthia Wittnebert Alford, Bay Breeze Real Estate, Inc.. Central Texas MLS
 - $279,9003 bd2 ba1.9k sqft5 Las Brisas Pl, Port Lavaca, TX 77979For SaleMLS ID #77580645, Dallas Franklin, RE/MAX Land & Homes on the Bay. HAR
- $299,9994 bd2 ba1.5k sqft312 Cardinal Dr, Port Lavaca, TX 77979ActiveMLS ID #619928, Devon Cisneros, RE/MAX Land & Homes. Central Texas MLS
- $344,9003 bd2 ba2.3k sqft540 Royal Rd, Port Lavaca, TX 77979For SaleMLS ID #47667026, Dallas Franklin, RE/MAX Land & Homes on the Bay. HAR
- $315,0004 bd3 ba2.4k sqft1845 Royal Rd, Port Lavaca, TX 77979ActiveMLS ID #611907, Janelle Horelka, LPT Realty, LLC. Central Texas MLS
- $425,0003 bd2 ba1.9k sqft123 E Harbor Dr, Port Lavaca, TX 77979ActiveMLS ID #607690, The Town & Country Team, RE/MAX Land & Homes. Central Texas MLS
- $217,5003 bd2 ba1.2k sqft314 Rouen Dr, Port Lavaca, TX 77979For SaleMLS ID #69299439, Annette Alonzo, RE/MAX Land & Homes on the Bay. HAR
- $399,9003 bd3 ba1.8k sqft400 W Kruse Ave, Pt Lavaca, TX 77979For SaleMLS ID #41465281, Dallas Franklin, RE/MAX Land & Homes on the Bay. HAR
- $199,0003 bd2 ba1.3k sqft115 Burnet St, Pt Lavaca, TX 77979ActiveMLS ID #619404, Julie Thomas, Hookset Realty LLC. Central Texas MLS
- $219,9003 bd2 ba1.5k sqft519 Travis St, Port Lavaca, TX 77979For SaleMLS ID #14242793, Dallas Franklin, RE/MAX Land & Homes on the Bay. HAR
- $333,0003 bd3 ba1.6k sqft552 Marshall Johnson Ave S, Port Lavaca, TX 77979ActiveMLS ID #615163, Lisa A. Soltesz, Opendoor Brokerage, LLC. Central Texas MLS
- $309,9003 bd2 ba1.3k sqft578 Sunrise Bay, Port Lavaca, TX 77979ActiveMLS ID #619268, Dallas Franklin, RE/MAX Land & Homes on the Bay. Central Texas MLS
- $237,9003 bd2 ba1.5k sqft716 Westwood Dr, Port Lavaca, TX 77979ActiveMLS ID #597775, Gilbert Soltermack, The Ron Brown Company. Central Texas MLS
- $270,0003 bd2 ba1.6k sqft743 Royal Rd, Port Lavaca, TX 77979ActiveMLS ID #605808, Reagan O'Donnell, RE/MAX Land & Homes on the Bay. Central Texas MLS
- $197,5003 bd2 ba1.5k sqft313 Dan Ave, Port Lavaca, TX 77979ActiveMLS ID #609461, Reagan O'Donnell, RE/MAX Land & Homes on the Bay. Central Texas MLS
- $215,0003 bd2 ba1.3k sqft202 Bonham St, Port Lavaca, TX 77979ActiveMLS ID #613046, Russell Cain, Russell Cain Real Estate. Central Texas MLS
- $329,9993 bd4 ba2.4k sqft2507 Boyd Rd, Port Lavaca, TX 77979ActiveMLS ID #593068, Scott Scott Taylor, Coldwell Banker D'Ann Harper. Central Texas MLS
