Set within one of North Central Phoenix's most established gated communities, this end-of-cul-de-sac patio residence offers a rare opportunity to create something truly special. Behind the 24-hour guard-gated entrance of Coulter Estates, the home sits on one of the most desirable lots in the community, featuring cathedral ceilings, two patios, and a wraparound backyard adjacent to an expansive grass area. With approximately 2,630 square feet, the home is among the larger residences in Coulter Estates, offering three bedrooms, 2.5 baths, plus a private office/den. A new roof installed in 2024 provides peace of mind. Lifestyle is the true luxury. Step outside the gates and your hike begins on the legendary Murphy Bridle Path. Enjoy the vibrant twice-weekly farmers market, a beloved neighborhood gathering spot and everyday conveniences are close at Uptown Plaza. And, North Central's celebrated dining scene is only minutes away. Within the community, residents enjoy a clubhouse and recreation room, tennis and pickleball courts, a resort-style pool, and spa, all contributing to a lock-and-leave lifestyle in a premier location. Offered as a value-add opportunity, this home is a canvas for visionaries seeking architecture, privacy, and an irreplaceable Central Avenue address.
Sold for $730,000
$730,000
114 E SAN MIGUEL Avenue, Phoenix, AZ 85012
3beds
2,630sqft
Single Family Residence
Built in 1976
7,052 Square Feet Lot
$732,300 Zestimate®
$278/sqft
$4,269 Estimated rent
Home value
$732,300
$674,000 - $798,000
$4,269/mo
Zestimate® history
Owner options
List your home for rent
$4,269/mo
Rent Zestimate®
Find your next renter with Zillow Rental Manager. Plus, with online applications, you can quickly screen prospective tenants – for free.
$4,269/mo
Rent Zestimate®
Refinance and save
$4,296/mo
Est. payment
Refinancing to a lower rate could help reduce your monthly payments and save thousands over the life of the loan.
$4,296/mo
Est. payment
Explore your selling options
Work with a Zillow partner agent
Leverage their expertise and Zillow's premium Showcase listings to get your home seen by more buyers.
Get startedList with your own agent
Get your home in front of millions of buyers by listing it on Zillow.
Learn how to do itSell it yourself
Take full control of how buyers see your home on Zillow by listing For Sale by Owner (FSBO).
List your homeWhat's special
End-of-cul-de-sac patio residenceTwo patiosCathedral ceilingsThree bedrooms
Zillow last checked:
Listing updated:
Listed by:
MaryAnn Lieb (602)376-3992,
Compass,
Bobby H Lieb 602-376-1341,
Compass
Bought with:
Douglas A da Costa, BR042872000
RE/MAX Excalibur
Source: ARMLS,MLS#: 7000309
Facts & features
Interior
Bedrooms & bathrooms
- Bedrooms: 3
- Bathrooms: 3
- Full bathrooms: 2
- 1/2 bathrooms: 1
Heating
- Electric
Cooling
- Central Air
Appliances
- Included: Refrigerator, Built-in Microwave, Dishwasher, Disposal, Electric Cooktop
- Laundry: Inside
Features
- High Speed Internet, Double Vanity, Eat-in Kitchen, No Interior Steps, Pantry, Full Bth Master Bdrm, Separate Shwr & Tub
- Flooring: Carpet, Laminate
- Has basement: No
- Number of fireplaces: 1
- Fireplace features: Wood Burning
Interior area
- Total structure area: 2,630
- Total interior livable area: 2,630 sqft
Property
Parking
- Total spaces: 2
- Parking features: Gated, Garage Door Opener
- Garage spaces: 2
Features
- Stories: 1
- Patio & porch: Covered
- Exterior features: Private Street(s), Private Yard
- Has spa: Yes
- Spa features: Heated, Private
- Fencing: Block
Lot
- Size: 7,052 Square Feet
- Features: Borders Common Area, Sprinklers In Front, Corner Lot, Cul-De-Sac, Gravel/Stone Back, Grass Front
Details
- Parcel number: 16236090
Construction
Type & style
- Home type: SingleFamily
- Property subtype: Single Family Residence
- Attached to another structure: Yes
Materials
- Painted, Slump Block
- Foundation: Block
- Roof: Tile,Built-Up,Foam
Condition
- Year built: 1976
Details
- Builder name: HAHN
Utilities & green energy
- Sewer: Public Sewer
- Water: City Water
Green energy
- Energy efficient items: Multi-Zones
Community & HOA
Community
- Features: Pool, Gated, Community Spa, Guarded Entry, Tennis Court(s), Biking/Walking Path
- Security: Security Guard
- Subdivision: COULTER ESTATES
HOA
- Has HOA: Yes
- Services included: Pest Control, Maintenance Grounds, Street Maint, Front Yard Maint, Trash
- HOA fee: $960 monthly
- HOA name: COULTER ESTATES
- HOA phone: 480-688-9164
Location
- Region: Phoenix
Financial & listing details
- Price per square foot: $278/sqft
- Tax assessed value: $724,600
- Annual tax amount: $6,864
- Date on market: 4/16/2026
- Cumulative days on market: 56 days
- Listing terms: Cash,Conventional
- Ownership: Fee Simple
- Road surface type: Asphalt
Price history
| Date | Event | Price |
|---|---|---|
| 4/21/2026 | Sold | $730,000-8.6%$278/sqft |
Source:  ARMLS #7000309 Report a problem ARMLS #7000309 Report a problem | ||
| 3/31/2026 | Pending sale | $799,000$304/sqft |
Source: ARMLS #7000309 Report a problem | ||
| 3/29/2026 | Listed for sale | $799,000$304/sqft |
Source: ARMLS #7000309 Report a problem | ||
| 3/22/2026 | Pending sale | $799,000$304/sqft |
Source: ARMLS #7000309 Report a problem | ||
| 3/2/2026 | Price change | $799,000-4.9%$304/sqft |
Source: ARMLS #6973204 Report a problem | ||
| 2/10/2026 | Listed for sale | $840,000$319/sqft |
Source: ARMLS #6973204 Report a problem | ||
| 2/5/2026 | Pending sale | $840,000$319/sqft |
Source: ARMLS #6973204 Report a problem | ||
| 2/4/2026 | Price change | $840,000-4%$319/sqft |
Source: ARMLS #6973204 Report a problem | ||
| 1/23/2026 | Listed for sale | $875,000$333/sqft |
Source: ARMLS #6973204 Report a problem | ||
Public tax history
| Year | Property taxes | Tax assessment |
|---|---|---|
| 2025 | $6,864 +5.3% | $72,460 -9.4% |
| 2024 | $6,516 +3% | $80,020 +54% |
| 2023 | $6,326 +3.4% | $51,970 -8.6% |
| 2022 | $6,119 +0.8% | $56,850 -3.3% |
| 2021 | $6,072 +2.5% | $58,820 +5.2% |
| 2020 | $5,925 +2.8% | $55,930 +6.6% |
| 2019 | $5,765 | $52,460 +8.7% |
| 2018 | $5,765 +5.5% | $48,280 +2.4% |
| 2017 | $5,465 +12.9% | $47,160 +0.6% |
| 2016 | $4,839 +10% | $46,880 +8.3% |
| 2015 | $4,399 | $43,270 +29.2% |
| 2014 | -- | $33,500 -6.4% |
| 2013 | -- | $35,800 -2.8% |
| 2012 | -- | $36,850 +7% |
| 2011 | -- | $34,450 -23.8% |
| 2010 | -- | $45,200 -15.3% |
| 2009 | -- | $53,350 -3.5% |
| 2008 | -- | $55,300 +12.2% |
| 2007 | -- | $49,300 +43.3% |
| 2006 | -- | $34,400 |
| 2005 | -- | $34,400 +23.1% |
| 2004 | -- | $27,950 |
| 2003 | -- | $27,950 +17.9% |
| 2002 | -- | $23,700 |
Find assessor info on the county website
Neighborhood: Alhambra
Nearby homes
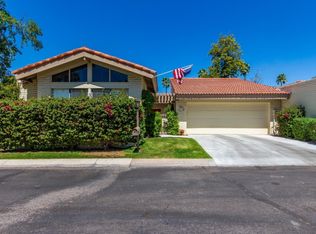
- $1,007,9002 bd2 ba2.7k sqft112 E San Miguel Ave, Phoenix, AZ 85012Off Market
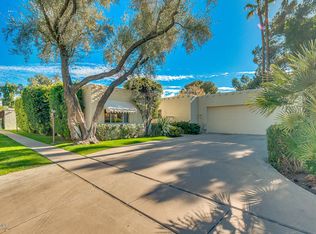
- $777,3002 bd2 ba2k sqft116 E San Miguel Ave, Phoenix, AZ 85012Off Market
- $793,200-- bd3 ba2.3k sqft110 E San Miguel Ave, Phoenix, AZ 85012Off Market
- $1,043,000-- bd3 ba2.6k sqft126 E San Miguel Ave, Phoenix, AZ 85012Off Market
- $879,100-- bd3 ba2.3k sqft124 E San Miguel Ave, Phoenix, AZ 85012Off Market
- $890,900-- bd3 ba2.3k sqft118 E San Miguel Ave, Phoenix, AZ 85012Off Market
- $886,500-- bd3 ba2.7k sqft108 E San Miguel Ave, Phoenix, AZ 85012Off Market
- $819,7003 bd2 ba2k sqft128 E San Miguel Ave, Phoenix, AZ 85012Off Market
Nearby schools
GreatSchools rating
- 6/10Madison Meadows SchoolGrades: 5-8Distance: 1 mi
- 3/10Central High SchoolGrades: 9-12Distance: 1.3 mi
- 9/10Madison Richard Simis SchoolGrades: PK-4Distance: 1.7 mi
Schools provided by the listing agent
- Elementary: Madison Richard Simis School
- Middle: Madison Meadows School
- High: Central High School
- District: Madison Elementary District
Source: ARMLS. This data may not be complete. We recommend contacting the local school district to confirm school assignments for this home.
Get a cash offer in 3 minutes
Find out how much your home could sell for in as little as 3 minutes with a no-obligation cash offer.
Estimated market value
$732,300
Get a cash offer in 3 minutes
Find out how much your home could sell for in as little as 3 minutes with a no-obligation cash offer.
Estimated market value
$732,300
- Arizona
- Maricopa County
- Phoenix
- 85012
- Alhambra
- 114 E SAN MIGUEL Avenue
Nearby cities
Nearby neighborhoods
Nearby zip codes
Other Phoenix Topics
