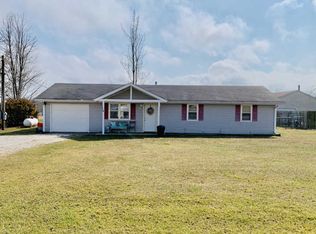
Welcome home to this exceptionally well-maintained 3-bedroom, 2-bathroom property offering approximately 1,400 square feet of comfortable living space and a 2-car garage. Ideally located in Seymour directly across from South Park, you'll enjoy convenient access to outdoor recreation and even have the perfect view of the annual Fourth of July fireworks right from your driveway. Major updates include a roof that is just 3 years old, a fully encapsulated crawlspace, and brand-new laminate flooring installed within the last month, providing added value and peace of mind.Inside, the home features a desirable split-bedroom floorplan and an open-concept living area that creates a welcoming space for both everyday living and entertaining. The kitchen and dining combination provides great functionality, while the laundry room is conveniently situated just off the garage for added ease.The spacious primary suite includes a private ensuite bathroom and a large walk-in closet. Two additional bedrooms are positioned on the opposite side of the home and share a full bathroom, offering privacy and flexibility.Step outside to a fully fenced backyard complete with a covered deck; ideal for relaxing, hosting gatherings, or enjoying quiet evenings at home. This lovingly cared-for home is truly move-in ready and waiting for its next owner.
Closed
Price Unknown
114 E South Street, Seymour, MO 65746
3beds
1,400sqft
Single Family Residence
Built in 2015
0.31 Acres Lot
$227,700 Zestimate®
$--/sqft
$1,715 Estimated rent
Home value
$227,700
$198,000 - $262,000
$1,715/mo
Zestimate® history
Owner options
List your home for rent
$1,715/mo
Rent Zestimate®
Find your next renter with Zillow Rental Manager. Plus, with online applications, you can quickly screen prospective tenants – for free.
$1,715/mo
Rent Zestimate®
Refinance and save
Refinancing to a lower rate could help reduce your monthly payments and save thousands over the life of the loan.
Explore your selling options
Work with a Zillow partner agent
Leverage their expertise and Zillow's premium Showcase listings to get your home seen by more buyers.
Get startedList with your own agent
Get your home in front of millions of buyers by listing it on Zillow.
Learn how to do itSell it yourself
Take full control of how buyers see your home on Zillow by listing For Sale by Owner (FSBO).
List your homeWhat's special
Fully fenced backyardCovered deckDesirable split-bedroom floorplanSpacious primary suitePrivate ensuite bathroomLarge walk-in closetKitchen and dining combination
Zillow last checked:
Listing updated:
Listed by:
Team Serrano 417-889-7000,
Assist 2 Sell
Bought with:
Allan D. Cibert, 2017011179
Better Homes & Gardens SW Grp
Source: SOMOMLS as distributed by MLS GRID,MLS#: 60318819
Facts & features
Interior
Bedrooms & bathrooms
- Bedrooms: 3
- Bathrooms: 2
- Full bathrooms: 2
Heating
- Heat Pump, Electric
Cooling
- Central Air, Ceiling Fan(s)
Appliances
- Included: Dishwasher, Free-Standing Electric Oven, Microwave, Refrigerator, Disposal
- Laundry: Main Level, W/D Hookup
Features
- Internet - Fiber Optic, Walk-In Closet(s)
- Flooring: Carpet, Tile, Laminate
- Windows: Blinds, Double Pane Windows
- Has basement: No
- Has fireplace: No
Interior area
- Total structure area: 1,400
- Total interior livable area: 1,400 sqft
- Finished area above ground: 1,400
- Finished area below ground: 0
Property
Parking
- Total spaces: 2
- Parking features: Driveway, Garage Faces Front, Garage Door Opener
- Attached garage spaces: 2
- Has uncovered spaces: Yes
Features
- Levels: One
- Stories: 1
- Patio & porch: Covered
- Fencing: Full
Lot
- Size: 0.31 Acres
Details
- Parcel number: 181011000000010040
Construction
Type & style
- Home type: SingleFamily
- Property subtype: Single Family Residence
Materials
- Vinyl Siding
- Foundation: Poured Concrete, Crawl Space, Vapor Barrier
- Roof: Composition
Condition
- Year built: 2015
Utilities & green energy
- Sewer: Public Sewer
- Water: Public
Community & HOA
Community
- Subdivision: N/A
Location
- Region: Seymour
Financial & listing details
- Tax assessed value: $99,400
- Annual tax amount: $830
- Date on market: 3/24/2026
- Listing terms: Cash,VA Loan,USDA/RD,FHA,Conventional
Price history
| Date | Event | Price |
|---|---|---|
| 5/1/2026 | Sold | -- |
Source:  SOMOMLS as distributed by MLS GRID #60318819 Report a problem SOMOMLS as distributed by MLS GRID #60318819 Report a problem | ||
| 3/31/2026 | Pending sale | $224,900$161/sqft |
Source: SOMOMLS as distributed by MLS GRID #60318819 Report a problem | ||
| 3/24/2026 | Listed for sale | $224,900$161/sqft |
Source: SOMOMLS as distributed by MLS GRID #60318819 Report a problem | ||
| 8/13/2024 | Sold | -- |
Source: SOMOMLS as distributed by MLS GRID #60272853 Report a problem | ||
| 7/21/2024 | Pending sale | $224,900$161/sqft |
Source: SOMOMLS as distributed by MLS GRID #60272853 Report a problem | ||
| 7/11/2024 | Listed for sale | $224,900$161/sqft |
Source: SOMOMLS as distributed by MLS GRID #60272853 Report a problem | ||
| 6/11/2016 | Sold | -- |
Source: Agent Provided Report a problem | ||
Public tax history
| Year | Property taxes | Tax assessment |
|---|---|---|
| 2024 | $831 +1.7% | $18,890 |
| 2023 | $817 +0% | $18,890 |
| 2022 | $817 +0.1% | $18,890 |
| 2021 | $816 +4% | $18,890 +9.8% |
| 2020 | $785 +19.7% | $17,210 |
| 2019 | $656 | $17,210 |
| 2018 | $656 | $17,210 |
| 2017 | $656 +2% | $17,210 +3.4% |
| 2016 | $643 | $16,640 +1412.7% |
| 2015 | $643 +351% | $1,100 |
| 2012 | $142 | $1,100 -89.2% |
| 2010 | -- | $10,200 |
Find assessor info on the county website
Neighborhood: 65746
Nearby homes
- $--3 bd1 ba1.3k sqft116 E South St, Seymour, MO 65746Sold

- $198,600-- bd-- ba1.1k sqft830 S Water St, Seymour, MO 65746Off Market

- $164,0003 bd1 ba1k sqft118 E South St, Seymour, MO 65746Off Market
- $244,800-- bd1 ba1.4k sqft832 S Water St, Seymour, MO 65746Off Market
- $225,700-- bd-- ba1.4k sqft120 E South St, Seymour, MO 65746Off Market
- $178,700-- bd-- ba-- sqft838 S Water St, Seymour, MO 65746Off Market
- $552,100-- bd1 ba2.5k sqft825 S Water St, Seymour, MO 65746Off Market
- $266,5003 bd2 ba2k sqft202 E South St, Seymour, MO 65746Off Market
Nearby schools
GreatSchools rating
- 4/10Seymour Elementary SchoolGrades: PK-5Distance: 0.7 mi
- 8/10Seymour Middle SchoolGrades: 6-8Distance: 0.8 mi
- 6/10Seymour High SchoolGrades: 9-12Distance: 0.9 mi
Schools provided by the listing agent
- Elementary: Seymour
- Middle: Seymour
- High: Seymour
Source: SOMOMLS as distributed by MLS GRID. This data may not be complete. We recommend contacting the local school district to confirm school assignments for this home.
- Missouri
- Webster County
- Seymour
- 65746
- 114 E South Street
Nearby cities
Nearby zip codes
Other Seymour Topics
