This wonderful, traditional brick home on a corner lot in the quiet, established BELLAIRE NORTH Temple neighborhood is ready for new owners. The original property owners are selling this large 4 bedroom, 3 bath, home with a large living room, formal dining at the front of the home, and a beautiful brick wood-burning fireplace with updated laminate flooring and carpet. The property features an attached 2-car garage with separate electric door openers and a large storage room. The home has 2 central heating and A/C units. This corner property also has several mature, large oak, pecan, and elm trees. The small office area between the laundry room area and master bedroom is accessible from an outside door located off the concrete patio. The master bedroom also has outside access through 2 French doors. Excellent location with Miller Park, Walker Park, the Cultural Activities Center, and Frank Mayborn Center nearby. For a full price offer, Seller will include the refrigerator, washing machine, and dryer. Square feet measurements should be verified by Buyers and their agent.
Closed
Price Unknown
114 E Upshaw Ave, Temple, TX 76501
4beds
2,781sqft
Single Family Residence
Built in 1969
10,798 Square Feet Lot
$267,000 Zestimate®
$--/sqft
$1,891 Estimated rent
Home value
$267,000
$246,000 - $288,000
$1,891/mo
Zestimate® history
Owner options
List your home for rent
$1,891/mo
Rent Zestimate®
Find your next renter with Zillow Rental Manager. Plus, with online applications, you can quickly screen prospective tenants – for free.
$1,891/mo
Rent Zestimate®
Refinance and save
Refinancing to a lower rate could help reduce your monthly payments and save thousands over the life of the loan.
Explore your selling options
Work with a Zillow partner agent
Leverage their expertise and Zillow's premium Showcase listings to get your home seen by more buyers.
Get startedList with your own agent
Get your home in front of millions of buyers by listing it on Zillow.
Learn how to do itSell it yourself
Take full control of how buyers see your home on Zillow by listing For Sale by Owner (FSBO).
List your homeWhat's special
Formal diningMiller parkUpdated laminate flooringTraditional brick homeLaundry room areaLarge oakSmall office area
Zillow last checked:
Listing updated:
Listed by:
Sampson Guthrie III 817-793-2220,
Sam C. Guthrie III
Bought with:
Eric Martinez, TREC #0606221
Keller Williams Advantage-Temple
Source: Central Texas MLS,MLS#: 510767 Originating MLS: Temple Belton Board of REALTORS
Originating MLS: Temple Belton Board of REALTORSFacts & features
Interior
Bedrooms & bathrooms
- Bedrooms: 4
- Bathrooms: 3
- Full bathrooms: 3
Primary bedroom
- Dimensions: 17 X 15
Bedroom 2
- Dimensions: 15 X 12.5
Bedroom 3
- Dimensions: 12 X 11.5
Bedroom 4
- Dimensions: 12 X 11.5
Breakfast room nook
- Dimensions: 10 X 8
Dining room
- Dimensions: 18 X 11
Living room
- Dimensions: 17 X 17
Office
- Dimensions: 8 X 7
Heating
- Central, Electric, Fireplace(s), Multiple Heating Units
Cooling
- Central Air, Electric, 2 Units
Appliances
- Included: Double Oven, Dryer, Dishwasher, Gas Cooktop, Disposal, Gas Water Heater, Refrigerator, Range Hood, Water Heater, Washer, Some Gas Appliances, Built-In Oven, Cooktop
- Laundry: Washer Hookup, Electric Dryer Hookup, Inside
Features
- Bookcases, Ceiling Fan(s), Dining Area, Separate/Formal Dining Room, Entrance Foyer, His and Hers Closets, Home Office, Laminate Counters, Multiple Closets, Split Bedrooms, Storage, Separate Shower, Tub Shower, Vanity, Breakfast Bar, Breakfast Area, Kitchen/Family Room Combo
- Flooring: Carpet, Laminate, Tile
- Attic: Access Only
- Number of fireplaces: 1
- Fireplace features: Circulating, Fireplace Screen, Living Room, Stone, Wood Burning
Interior area
- Total interior livable area: 2,781 sqft
Property
Parking
- Total spaces: 2
- Parking features: Attached, Door-Multi, Garage Faces Front, Garage, Garage Door Opener
- Attached garage spaces: 2
Features
- Levels: One
- Stories: 1
- Patio & porch: Patio
- Exterior features: Outdoor Grill, Patio
- Pool features: None
- Fencing: Back Yard,Chain Link
- Has view: Yes
- View description: None
- Body of water: None
Lot
- Size: 10,798 Square Feet
Details
- Parcel number: 118272
Construction
Type & style
- Home type: SingleFamily
- Architectural style: Traditional
- Property subtype: Single Family Residence
Materials
- Brick, Lap Siding, Vertical Siding
- Foundation: Slab
- Roof: Composition,Shingle
Condition
- Resale
- Year built: 1969
Utilities & green energy
- Sewer: Public Sewer
- Water: Public
- Utilities for property: Natural Gas Connected, Phone Available, Trash Collection Public
Community & HOA
Community
- Features: None, Curbs
- Security: Smoke Detector(s)
- Subdivision: Bellaire North Sec 3
HOA
- Has HOA: No
Location
- Region: Temple
Financial & listing details
- Tax assessed value: $235,357
- Annual tax amount: $3,419
- Date on market: 6/7/2023
- Cumulative days on market: 86 days
- Listing agreement: Exclusive Right To Sell
- Listing terms: Cash,Conventional,Owner May Carry,Texas Vet
- Road surface type: Asphalt, Paved
Price history
| Date | Event | Price |
|---|---|---|
| 9/18/2023 | Sold | -- |
Source:  Central Texas MLS #510767 Report a problem Central Texas MLS #510767 Report a problem | ||
| 9/1/2023 | Pending sale | $269,500$97/sqft |
Source: Central Texas MLS #510767 Report a problem | ||
| 8/25/2023 | Contingent | $269,500$97/sqft |
Source: Central Texas MLS #510767 Report a problem | ||
| 8/19/2023 | Pending sale | $269,500$97/sqft |
Source: Central Texas MLS #510767 Report a problem | ||
| 7/28/2023 | Price change | $269,500-2%$97/sqft |
Source: Central Texas MLS #510767 Report a problem | ||
| 7/26/2023 | Listed for sale | $275,000$99/sqft |
Source: Central Texas MLS #510767 Report a problem | ||
| 7/24/2023 | Pending sale | $275,000$99/sqft |
Source: Central Texas MLS #510767 Report a problem | ||
| 7/11/2023 | Listed for sale | $275,000$99/sqft |
Source: Central Texas MLS #510767 Report a problem | ||
| 7/5/2023 | Pending sale | $275,000$99/sqft |
Source: Central Texas MLS #510767 Report a problem | ||
| 6/7/2023 | Listed for sale | $275,000$99/sqft |
Source: Central Texas MLS #510767 Report a problem | ||
Public tax history
| Year | Property taxes | Tax assessment |
|---|---|---|
| 2025 | $3,419 -34.7% | $235,357 -3.3% |
| 2024 | $5,233 +543.5% | $243,362 +22.6% |
| 2023 | $813 -38.4% | $198,568 +10% |
| 2022 | $1,320 | $180,516 +10% |
| 2021 | -- | $164,105 +10% |
| 2020 | $1,319 +0% | $149,186 +2.2% |
| 2019 | $1,319 +0% | $145,978 +9.3% |
| 2018 | $1,319 +0% | $133,593 +1.9% |
| 2017 | $1,319 | $131,114 +3.3% |
| 2016 | $1,319 -9.5% | $126,894 +1.9% |
| 2015 | $1,457 | $124,575 +1.5% |
| 2014 | $1,457 | $122,758 -0.3% |
| 2013 | -- | $123,144 +0% |
| 2012 | -- | $123,117 |
| 2011 | -- | $123,117 -0.7% |
| 2010 | -- | $123,924 +10% |
| 2009 | -- | $112,658 +10% |
| 2008 | -- | $102,416 +10% |
| 2007 | -- | $93,105 +1.4% |
| 2006 | -- | $91,853 -2.8% |
| 2005 | -- | $94,491 +5.3% |
| 2004 | -- | $89,700 +0.6% |
| 2003 | -- | $89,169 +10% |
| 2002 | -- | $81,063 +10% |
| 2001 | -- | $73,694 |
| 2000 | -- | $73,694 |
Find assessor info on the county website
Neighborhood: 76501
Nearby homes
- $198,300-- bd2 ba1.7k sqft110 E Upshaw Ave, Temple, TX 76501Off Market
- $217,6003 bd2 ba1.9k sqft113 Cole Ave, Temple, TX 76501Off Market
- $--3 bd2 ba1.5k sqft105 Cole Ave, Temple, TX 76501Sold
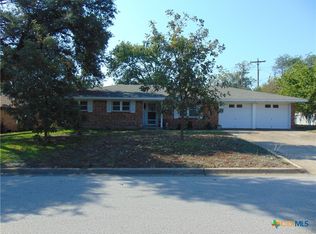
- $211,8003 bd2 ba1.9k sqft109 Cole Ave, Temple, TX 76501Off Market
- $215,4003 bd2 ba2k sqft202 E Upshaw Ave, Temple, TX 76501Off Market
- $--3 bd2 ba1.6k sqft106 E Upshaw Ave, Temple, TX 76501Sold
- $208,6003 bd2 ba1.8k sqft113 E Upshaw Ave, Temple, TX 76501Off Market
- $--3 bd2 ba1.5k sqft201 Cole Ave, Temple, TX 76501Sold
Nearby schools
GreatSchools rating
- 3/10Jefferson Elementary SchoolGrades: K-5Distance: 0.5 mi
- 5/10Lamar Middle SchoolGrades: 6-8Distance: 0.5 mi
- 3/10Temple High SchoolGrades: 9-12Distance: 1.8 mi
Schools provided by the listing agent
- Elementary: Jefferson Elementary
- Middle: Lamar Middle School
- High: Temple High School
- District: Temple ISD
Source: Central Texas MLS. This data may not be complete. We recommend contacting the local school district to confirm school assignments for this home.
Sell for more on Zillow
Get a Zillow Showcase℠ listing at no additional cost and you could sell for .
$267,000
2% more
+$5,340
With Zillow Showcase(estimated)
$272,340
- Texas
- Bell County
- Temple
- 76501
- 114 E Upshaw Ave
Nearby cities
Nearby zip codes
Other Temple Topics
