Skip main navigation
Sold for $425,000
  • $425,000

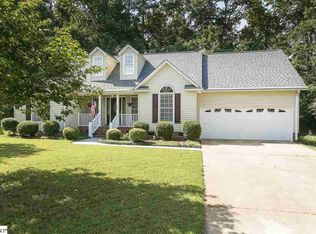
    114 Eagleston Ln, Simpsonville, SC 29680

    4beds
    3,004sqft
    Single Family Residence, Residential
    Built in ----
    9,450 Square Feet Lot
    $432,200 Zestimate®
    $141/sqft
    $2,692 Estimated rent

    Home value

    $432,200

    $398,000 - $467,000

    $2,692/mo

    Zestimate® history
    Loading
    Loading...

    Owner options

    List your home for rent

    $2,692/mo

    Rent Zestimate®

    Find your next renter with Zillow Rental Manager. Plus, with online applications, you can quickly screen prospective tenants – for free.

    Learn more

    $2,692/mo

    Rent Zestimate®

    Refinance and save

    $2,480/mo

    Est. payment

    Refinancing to a lower rate could help reduce your monthly payments and save thousands over the life of the loan.

    See today's rates

    $2,480/mo

    Est. payment

    Explore your selling options

    Work with a Zillow partner agent

    Leverage their expertise and Zillow's premium Showcase listings to get your home seen by more buyers.

    Get started

    List with your own agent

    Get your home in front of millions of buyers by listing it on Zillow.

    Learn how to do it

    Sell it yourself

    Take full control of how buyers see your home on Zillow by listing For Sale by Owner (FSBO).

    List your home

    What's special

    Beautiful fire wall unitKitchen areaFamily roomHeated floorsBeautiful cabinetrySpiral staircaseSpacious eating area
    Renovated home in 2017 with separate in-law suite. In-law suite fully functional with washer/dryer combo, stove top, dishwasher, microwave, sink, full bath, family room, kitchen area, separate bedroom, walk out to in-ground fiberglass salt water pool. Shed equipped with electricity. No worries, no carpet throughout entire home. Enter your main floor through the front entrance to a beautiful fire wall unit and spacious eating area. Step into your kitchen with beautiful cabinetry with wall over and microwave/convection oven. Spacious counter top has pop up USB and outlets for convenience. Look out through double sliding doors onto deck and spiral staircase to fenced in back yard. Take a glance at the 2 story family room with fireplace before heading upstairs. Primary bedroom has walk in closet with sensor light, tub with separate shower and heated floors. 2 additional bedrooms located on this floor along with laundry room. New floors throughout 2nd floor and in-law suite, (excluding bedroom) and home painted in 2024. Free and Clear Solar Panels installed. A must see.

    Zillow last checked:

    Listing updated:

    Listed by:

    Daniel Demers 888-219-3009,

    Sell Your Home Services, LLC

    Bought with:

    John Goldschmidt

    EZ Sells It LLC

    Source: Greater Greenville AOR,MLS#: 1544632MLS Logo

    Facts & features

    Interior

    Bedrooms & bathrooms
    • Bedrooms: 4
    • Bathrooms: 4
    • Full bathrooms: 3
    • 1/2 bathrooms: 1
    Rooms
    • Room types: Other/See Remarks
    Primary bedroom
    • Area: 210
    • Dimensions: 15 x 14
    Bedroom 2
    • Area: 121
    • Dimensions: 11 x 11
    Bedroom 3
    • Area: 110
    • Dimensions: 10 x 11
    Bedroom 4
    • Area: 100
    • Dimensions: 10 x 10
    Primary bathroom
    • Features: Other
    Dining room
    • Area: 120
    • Dimensions: 10 x 12
    Family room
    • Area: 306
    • Dimensions: 17 x 18
    Kitchen
    • Area: 170
    • Dimensions: 10 x 17
    Living room
    • Area: 156
    • Dimensions: 13 x 12
    Heating
    • Forced Air, Natural Gas
    Cooling
    • Central Air, Electric
    Appliances
    • Included: Dishwasher, Dryer, Washer, Microwave, Gas Water Heater
    • Laundry: 2nd Floor
    Features
    • Other
    • Flooring: Carpet, Ceramic Tile, Wood, Luxury Vinyl
    • Basement: Other
    • Number of fireplaces: 1
    • Fireplace features: Wood Burning
    Interior area
    • Total structure area: 3,004
    • Total interior livable area: 3,004 sqft

    Property

    Parking
    • Total spaces: 2
    • Parking features: Attached, Paved
    • Attached garage spaces: 2
    • Has uncovered spaces: Yes
    Features
    • Levels: Two
    • Stories: 2
    • Exterior features: Other
    Lot
    • Size: 9,450 Square Feet
    • Dimensions: 75 x 126 x 75 x 126
    • Features: Other, 1/2 - Acre
    Details
    • Parcel number: 0574.2101024.00

    Construction

    Type & style
    • Home type: SingleFamily
    • Architectural style: Traditional
    • Property subtype: Single Family Residence, Residential
    Materials
    • Other
    • Foundation: Other
    • Roof: Other

    Utilities & green energy

    • Sewer: Public Sewer
    • Water: Public

    Community & HOA

    Community
    • Features: Other
    • Subdivision: Baldwin Forest
    HOA
    • Has HOA: Yes
    • Services included: Other/See Remarks
    Location
    • Region: Simpsonville

    Financial & listing details

    • Price per square foot: $141/sqft
    • Tax assessed value: $283,190
    • Annual tax amount: $5,350
    • Date on market: 12/30/2024

    Price history

    DateEventPrice
    1/31/2025Sold$425,000+1.2%$141/sqft
    Source: Greater Greenville AOR #1544632 Report a problem
    1/26/2025Pending sale$420,000$140/sqft
    Source: Greater Greenville AOR #1544632 Report a problem
    12/30/2024Listed for sale$420,000+43.8%$140/sqft
    Source: Greater Greenville AOR #1544632 Report a problem
    3/24/2021Listing removed--
    Source: Owner Report a problem
    6/29/2020Sold$292,000-2.6%$97/sqft
    Source: Public Record Report a problem
    6/10/2020Pending sale$299,900$100/sqft
    Source: Owner Report a problem
    6/6/2020Listed for sale$299,900+109.7%$100/sqft
    Source: Owner Report a problem
    5/31/2012Sold$143,000-7.7%$48/sqft
    Source: Greater Greenville AOR #1236312 Report a problem
    3/21/2012Price change$154,900-13.5%$52/sqft
    Source: Coldwell Banker Caine #1236312 Report a problem
    2/16/2012Listed for sale$179,000+5.3%$60/sqft
    Source: Coldwell Banker Caine #1236312 Report a problem
    6/5/2007Sold$170,000$57/sqft
    Source: Public Record Report a problem

    Public tax history

    YearProperty taxesTax assessment
    2024$5,350 -0.4%$283,190
    2023$5,374 +5.3%$283,190
    2022$5,104 +1.5%$283,190
    2021$5,029 +239.1%$283,190 +23.5%
    2020$1,483 -0.1%$229,320
    2019$1,484 -3.4%$229,320
    2018$1,536 $229,320 +2400.8%
    2017$1,536 -0.1%$9,170 -95.9%
    2016$1,538 +4.9%$226,380
    2015$1,466 -0.2%$226,380 +32.4%
    2014$1,469 -49.3%$170,990
    2013$2,897 +177.9%$170,990
    2012$1,043 --
    2011$1,043 -0.4%--
    2010$1,047 --
    2009-- --
    2008-- --
    2007-- --
    2006-- --
    2005-- --
    2004-- --
    2003-- --
    2002-- --
    2001-- --
    2000-- --
    Find assessor info on the county website

    Neighborhood: 29680

    Nearby schools

    GreatSchools rating
    Schools provided by the listing agent
    • Elementary: Greenbrier
    • Middle: Hillcrest
    • High: Hillcrest

    Source: Greater Greenville AOR. This data may not be complete. We recommend contacting the local school district to confirm school assignments for this home.

    Get a cash offer in 3 minutes
    Find out how much your home could sell for in as little as 3 minutes with a no-obligation cash offer.
    Estimated market value
    $432,200
    Get a cash offer in 3 minutes
    Find out how much your home could sell for in as little as 3 minutes with a no-obligation cash offer.
    Estimated market value
    $432,200