Skip main navigation
Closed
  • $299,000

    114 Early Dr, Byron, GA 31008

    3beds
    1,720sqft
    Single Family Residence
    Built in 2025
    8,712 Square Feet Lot
    $302,900 Zestimate®
    $174/sqft
    $2,179 Estimated rent

    Home value

    $302,900

    Estimated sales range

    Not available

    $2,179/mo

    Zestimate® history
    Loading
    Loading...

    Owner options

    List your home for rent

    $2,179/mo

    Rent Zestimate®

    Find your next renter with Zillow Rental Manager. Plus, with online applications, you can quickly screen prospective tenants – for free.

    Learn more

    $2,179/mo

    Rent Zestimate®

    Refinance and save

    $1,870/mo

    Est. payment

    Refinancing to a lower rate could help reduce your monthly payments and save thousands over the life of the loan.

    See today's rates

    $1,870/mo

    Est. payment

    Explore your selling options

    Work with a Zillow partner agent

    Leverage their expertise and Zillow's premium Showcase listings to get your home seen by more buyers.

    Get started

    List with your own agent

    Get your home in front of millions of buyers by listing it on Zillow.

    Learn how to do it

    Sell it yourself

    Take full control of how buyers see your home on Zillow by listing For Sale by Owner (FSBO).

    List your home

    What's special


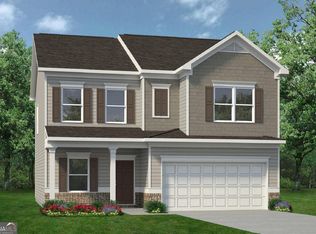
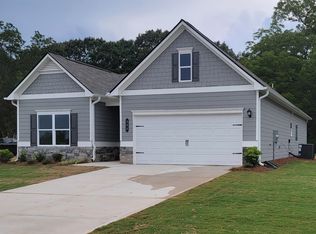
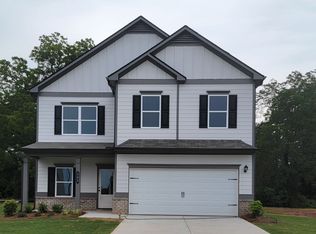
    Stunning New Construction with Timeless Brick Front & Open Floor Plan Step into style and comfort with this beautifully designed new construction home featuring a classic brick front and an open-concept layout. Luxury vinyl plank (LVP) flooring flows throughout the home, combining durability with high-end style. The heart of the home is the spacious kitchen, with an abundance of cabinetry, sleek granite countertops, and an impressive 10-foot island with generous breakfast-bar seating-perfect for casual dining or entertaining. Stainless steel appliances, a walk-in pantry, and a cozy breakfast nook complete this culinary space. Entertain in style in the formal dining room, highlighted by elegant custom trim that adds a refined touch. The private master ensuite is a true retreat, featuring dual vanities, a relaxing garden tub, a custom-tiled walk-in shower, and an oversized walk-in closet. This split-bedroom floor plan ensures added privacy for family or guests. Additional features include a convenient drop zone and a spacious laundry room with ample cabinetry-designed with everyday living in mind.

    Zillow last checked:

    Listing updated:

    Listed by:

    Gail Holley 478-318-4024,

    Maximum One Platinum Realtors

    Bought with:

    Albert Wright, 149980

    Epic Brokers

    Source: GAMLS,MLS#: 10691749MLS Logo

    Facts & features

    Interior

    Bedrooms & bathrooms
    • Bedrooms: 3
    • Bathrooms: 2
    • Full bathrooms: 2
    • Main level bathrooms: 2
    • Main level bedrooms: 3
    Dining room
    • Features: Separate Room
    Kitchen
    • Features: Breakfast Area, Breakfast Bar, Breakfast Room, Kitchen Island, Pantry, Solid Surface Counters
    Heating
    • Central, Electric, Heat Pump
    Cooling
    • Ceiling Fan(s), Central Air, Electric, Heat Pump
    Appliances
    • Included: Dishwasher, Electric Water Heater, Microwave, Oven/Range (Combo), Stainless Steel Appliance(s)
    • Laundry: Mud Room
    Features
    • Separate Shower, Split Bedroom Plan, Tile Bath, Walk-In Closet(s)
    • Flooring: Other, Tile
    • Basement: None
    • Attic: Pull Down Stairs
    • Number of fireplaces: 1
    Interior area
    • Total structure area: 1,720
    • Total interior livable area: 1,720 sqft
    • Finished area above ground: 1,720
    • Finished area below ground: 0

    Property

    Parking
    • Parking features: Attached, Garage, Garage Door Opener
    • Has attached garage: Yes
    Features
    • Levels: One
    • Stories: 1
    Lot
    • Size: 8,712 sqft
    • Features: None
    Details
    • Parcel number: 052 162

    Construction

    Type & style
    • Home type: SingleFamily
    • Architectural style: Brick Front,Traditional
    • Property subtype: Single Family Residence
    Materials
    • Brick, Vinyl Siding
    • Roof: Other
    Condition
    • New Construction
    • New construction: Yes
    • Year built: 2025
    Details
    • Warranty included: Yes

    Utilities & green energy

    • Sewer: Public Sewer
    • Water: Public
    • Utilities for property: Cable Available, Electricity Available, High Speed Internet, Phone Available, Sewer Connected, Underground Utilities, Water Available

    Community & neighborhood

    Community
    • Community features: None
    Location
    • Region: Byron
    • Subdivision: Early Estates

    Other

    Other facts
    • Listing agreement: Exclusive Right To Sell

    Price history

    DateEventPrice
    3/6/2026Sold$299,000-3.5%$174/sqft
    Source: GAMLS #10691749 Report a problem
    2/14/2026Pending sale$309,900$180/sqft
    Source: GAMLS #10691749 Report a problem
    2/14/2026Listed for sale$309,900$180/sqft
    Source: GAMLS #10691749 Report a problem
    2/9/2026Pending sale$309,900$180/sqft
    Source: CGMLS #256764 Report a problem
    12/3/2025Listed for sale$309,900$180/sqft
    Source: CGMLS #256764 Report a problem
    11/14/2025Pending sale$309,900$180/sqft
    Source: CGMLS #256764 Report a problem
    11/4/2025Price change$309,900+0.6%$180/sqft
    Source: CGMLS #256764 Report a problem
    10/21/2025Listed for sale$307,900$179/sqft
    Source: CGMLS #256764 Report a problem

    Public tax history

    Tax history is unavailable.

    Neighborhood: 31008

    Nearby schools

    GreatSchools rating
    Schools provided by the listing agent
    • Elementary: Kay Road
    • Middle: Byron
    • High: Peach

    Source: GAMLS. This data may not be complete. We recommend contacting the local school district to confirm school assignments for this home.

    Get pre-qualified for a loan
    At Zillow Home Loans, we can pre-qualify you in as little as 5 minutes with no impact to your credit score.

    An equal housing lender. NMLS #10287.

    Sell for more on Zillow
    Get a Zillow Showcase℠ listing at no additional cost and you could sell for .
    $302,900
    2% more
    +$6,058
    With Zillow Showcase(estimated)
    $308,958