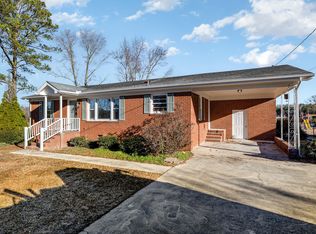
Come see me! I'm ready for a new home owner who's looking to downsize or have a new start. I feature 2 bedrooms and 1.5 baths. I come with all appliances. I feature 2 electric fire places inside. I have new light fixtures. I have a fully fenced in yard with a back deck for family gatherings and cookouts. I have a 10x10 shed in the back yard for storage not to mention my storage room in the carport that's a
9ft 10in x 9ft 3in. I have a muscadine grape vine also in my backyard. I feature a front screened in porch with an electric fireplace and dual ceiling fans with lights completed with a doggie door. I have a cool combo kitchen/dining area that features a bench with hidden storage. I have built in cabinets and hidden compartments for you to explore. I also have a walk-in tile shower. In the primary bedroom I feature a built-in hidden jewelry case. I also have barn doors for the 2 closets and have a shoe closet. My laundry room is quiet nice that is big enough for a half bath and if you wanted to add a shower it could be 2 full baths (options are endless here). I have an attached car port and a detached carport with a small green house for you to have a small garden. Book your appointment to see me before it's too late!! I have been professionally measured. Please give at least 1 hour notice to see me.
Sold for $250,000
$250,000
114 Eason Drive, Smithfield, NC 27577
2beds
1,227sqft
Single Family Residence
Built in 1966
0.52 Acres Lot
$249,800 Zestimate®
$204/sqft
$1,405 Estimated rent
Home value
$249,800
$232,000 - $270,000
$1,405/mo
Zestimate® history
Owner options
List your home for rent
$1,405/mo
Rent Zestimate®
Find your next renter with Zillow Rental Manager. Plus, with online applications, you can quickly screen prospective tenants – for free.
$1,405/mo
Rent Zestimate®
Refinance and save
$1,567/mo
Est. payment
Refinancing to a lower rate could help reduce your monthly payments and save thousands over the life of the loan.
$1,567/mo
Est. payment
Explore your selling options
Work with a Zillow partner agent
Leverage their expertise and Zillow's premium Showcase listings to get your home seen by more buyers.
Get startedList with your own agent
Get your home in front of millions of buyers by listing it on Zillow.
Learn how to do itSell it yourself
Take full control of how buyers see your home on Zillow by listing For Sale by Owner (FSBO).
List your homeWhat's special
Small greenhouseDetached carportBack deckWalk-in tile showerNew light fixturesBuilt-in hidden jewelry caseHidden compartments
Zillow last checked:
Listing updated:
Listed by:
Felicia Worrell 919-623-0381,
Coldwell Banker Howard Perry & Walston,
Linda Powers 919-921-2447,
Coldwell Banker Howard Perry & Walston
Bought with:
Erika Jaeger, 343298
Keller Williams Innovate - Jax
Source: Hive MLS,MLS#: 100489108 Originating MLS: MLS of Goldsboro
Originating MLS: MLS of GoldsboroFacts & features
Interior
Bedrooms & bathrooms
- Bedrooms: 2
- Bathrooms: 2
- Full bathrooms: 1
- 1/2 bathrooms: 1
Primary bedroom
- Level: Primary Living Area
Dining room
- Features: Combination
Heating
- Forced Air, Heat Pump, Electric
Cooling
- Central Air, Heat Pump
Appliances
- Included: Vented Exhaust Fan, Electric Oven, Refrigerator, Dishwasher
- Laundry: Laundry Room
Features
- Ceiling Fan(s)
Interior area
- Total structure area: 1,227
- Total interior livable area: 1,227 sqft
Property
Parking
- Parking features: Covered, Concrete
Features
- Levels: One
- Stories: 1
- Patio & porch: Deck, Porch, Screened
- Fencing: Chain Link,Full
Lot
- Size: 0.52 Acres
- Dimensions: 100 x 222 x 103.66 x 222.35
Details
- Additional structures: Shed(s)
- Parcel number: 14l09033g
- Zoning: RAG
- Special conditions: Standard
Construction
Type & style
- Home type: SingleFamily
- Property subtype: Single Family Residence
Materials
- Brick Veneer
- Foundation: Crawl Space
- Roof: Composition
Condition
- New construction: No
- Year built: 1966
Utilities & green energy
- Sewer: Septic Tank
- Water: Public
- Utilities for property: Water Available
Community & HOA
Community
- Subdivision: Emma Broome
HOA
- Has HOA: No
- Amenities included: None
Location
- Region: Smithfield
Financial & listing details
- Price per square foot: $204/sqft
- Tax assessed value: $114,570
- Annual tax amount: $1,076
- Date on market: 10/11/2025
- Cumulative days on market: 6 days
- Listing agreement: Exclusive Right To Sell
- Listing terms: Cash,Conventional,FHA,USDA Loan,VA Loan
- Road surface type: Paved
Price history
| Date | Event | Price |
|---|---|---|
| 3/19/2025 | Sold | $250,000+4.2%$204/sqft |
Source:  Hive MLS #100489108 Report a problem Hive MLS #100489108 Report a problem | ||
| 2/19/2025 | Pending sale | $239,900$196/sqft |
Source: Hive MLS #100489108 Report a problem | ||
| 2/15/2025 | Listed for sale | $239,900+105.9%$196/sqft |
Source: Hive MLS #100489108 Report a problem | ||
| 5/23/2017 | Sold | $116,500-5.3%$95/sqft |
Source:  Doorify MLS #2111163 Report a problem Doorify MLS #2111163 Report a problem | ||
| 4/25/2017 | Pending sale | $123,000$100/sqft |
Source: Carolina Realty Co. #2111163 Report a problem | ||
| 3/21/2017 | Price change | $123,000-4.7%$100/sqft |
Source: Carolina Realty Co. #2111163 Report a problem | ||
| 3/1/2017 | Pending sale | $129,000$105/sqft |
Source: Carolina Realty Co. #2111163 Report a problem | ||
| 2/18/2017 | Listed for sale | $129,000+7.6%$105/sqft |
Source: Carolina Realty Co. #2111163 Report a problem | ||
| 7/22/2010 | Listing removed | $119,900$98/sqft |
Source: Carolina Realty #1700509 Report a problem | ||
| 1/7/2010 | Listed for sale | $119,900$98/sqft |
Source: Carolina Realty #1700509 Report a problem | ||
Public tax history
| Year | Property taxes | Tax assessment |
|---|---|---|
| 2025 | $1,535 +65.4% | $241,680 +110.9% |
| 2024 | $928 -1.2% | $114,570 |
| 2023 | $939 -3.5% | $114,570 |
| 2022 | $974 | $114,570 |
| 2021 | $974 -3.4% | $114,570 |
| 2020 | $1,008 | $114,570 |
| 2019 | $1,008 +38.4% | $114,570 +41.5% |
| 2018 | $729 +10.5% | $80,970 +8.1% |
| 2017 | $659 | $74,930 |
| 2016 | $659 +25% | $74,930 |
| 2015 | $528 +33.3% | $74,930 |
| 2014 | $396 | $74,930 |
| 2013 | -- | $74,930 |
| 2012 | -- | $74,930 |
| 2011 | -- | $74,930 |
| 2010 | -- | -- |
| 2009 | -- | -- |
| 2008 | -- | -- |
| 2007 | -- | -- |
| 2006 | -- | -- |
| 2005 | -- | -- |
| 2004 | -- | -- |
| 2003 | -- | -- |
| 2002 | -- | -- |
| 2001 | -- | -- |
Find assessor info on the county website
Neighborhood: 27577
Nearby homes
- $265,0003 bd2 ba1.2k sqft135 Eason Dr, Smithfield, NC 27577Sold
- $240,5000.59 Acres96 Eason Dr, Smithfield, NC 27577Off Market
- $180,1003 bd1 ba1.1k sqft117 Eason Dr, Smithfield, NC 27577Off Market
- $60,0000.46 Acres117 Eason Dr, Smithfield, NC 27577Off Market
- $324,6003 bd3 ba1.8k sqft141 Eason Dr, Smithfield, NC 27577Sold
- $120,000-- bd-- ba-- sqftEason Dr, Smithfield, NC 27577Off Market
- $90,0001.89 AcresEason Dr, Smithfield, NC 27577Off Market
- $120,0002.44 AcresEason Dr, Smithfield, NC 27577Off Market
Nearby schools
GreatSchools rating
- 6/10South Smithfield ElementaryGrades: PK-5Distance: 3.8 mi
- 6/10Smithfield MiddleGrades: 6-8Distance: 1.4 mi
- 3/10Smithfield-Selma HighGrades: 9-12Distance: 1 mi
Schools provided by the listing agent
- Elementary: South Smithfield Elementary School
- Middle: Smithfield Middle School
- High: Smithfield/Selma
Source: Hive MLS. This data may not be complete. We recommend contacting the local school district to confirm school assignments for this home.
Get a cash offer in 3 minutes
Find out how much your home could sell for in as little as 3 minutes with a no-obligation cash offer.
Estimated market value
$249,800
Get a cash offer in 3 minutes
Find out how much your home could sell for in as little as 3 minutes with a no-obligation cash offer.
Estimated market value
$249,800
- North Carolina
- Johnston County
- Smithfield
- 27577
- 114 Eason Drive
Nearby cities
Nearby zip codes
Other Smithfield Topics
