Tucked Away In A Blossoming Community That Offers The Perfect Blend Of Serenity And Accessibility, This Stunning Residence Invites You To Experience Maintenance-Free Living With All The Independence Of A Detached Home. Step Inside And You're Immediately Greeted By An Open, Light-Filled Floor Plan That Feels Both Expansive And Inviting. Nine-Foot Ceilings Stretch Throughout The Home, While Elegant Tray Ceilings In The Kitchen, Dining, And Living Areas Add A Touch Of Architectural Sophistication. The Main Level Is Dressed In Luxury Vinyl Plank Flooring-Designed To Reflect The Rich Texture Of Wood But With The Added Benefits Of Being Waterproof, Durable, And Soft Underfoot. The Kitchen Is A True Showpiece, Outfitted With Sleek Black Stainless Steel Appliances, 42-Inch Upper Cabinets Crowned With Molding, And Gleaming Granite Countertops. A Striking Granite Island Anchors The Room, Illuminated By Pendulum Lighting That Sets The Perfect Mood For Entertaining Or Quiet Mornings. An Optional Tall Pantry With Roll-Out Trays Adds Thoughtful Functionality, While Recessed Lighting And Wall-Switched Ceiling Fans Ensure Comfort And Convenience. From The Versatile Dining Area, A Sliding Glass Door Leads To A Generously Sized Brick And Stone Patio-Ideal For Hosting Gatherings Or Enjoying A Peaceful Evening Outdoors. Custom Landscaping Surrounds The Home, Enhancing Its Curb Appeal And Creating A Private Oasis That's Virtually Maintenance-Free. The Primary Suite Is A Retreat Unto Itself, Featuring A Luxurious Bathroom With A Double Bowl Comfort-Height Vanity, A Spacious Walk-In Shower, & A Walk-In Closet That's Ready To Accommodate Your Wardrobe With Ease. Two Additional Bedrooms Are Conveniently Distanced From The Primary To Provide Privacy And Versatility. A Main-Level Mud And Laundry Room With Built-In Shelving Adds Everyday Practicality, While Upgraded Stair Railings And Trim Throughout The Home Elevate Its Overall Aesthetic. Downstairs, A Large Lower Level Awaits Your Personal Touch, Already Roughed In For A Bathroom And Ready To Be Transformed Into Anything From A Family Room To A Recreational Area. And With A High-Efficiency Furnace And A Honeywell Home Fresh Whole-House Ventilation System, Comfort And Air Quality Are Never In Question. You're Sure To Appreciate The Fully Insulated Garage And Much, Much More. This Home Isn't Just A Place To Live-It's A Lifestyle, One Where The Chores Of Lawn Care And Snow Removal Are Handled For You. Just Move-In, Unpack & Enjoy!
Closed
$420,000
114 Easton Dr, Gilberts, IL 60136
3beds
1,768sqft
Duplex, Single Family Residence
Built in 2022
-- sqft lot
$438,500 Zestimate®
$238/sqft
$2,829 Estimated rent
Home value
$438,500
$395,000 - $487,000
$2,829/mo
Zestimate® history
Owner options
List your home for rent
$2,829/mo
Rent Zestimate®
Find your next renter with Zillow Rental Manager. Plus, with online applications, you can quickly screen prospective tenants – for free.
$2,829/mo
Rent Zestimate®
Refinance and save
$3,467/mo
Est. payment
Refinancing to a lower rate could help reduce your monthly payments and save thousands over the life of the loan.
$3,467/mo
Est. payment
Explore your selling options
Work with a Zillow partner agent
Leverage their expertise and Zillow's premium Showcase listings to get your home seen by more buyers.
Get startedList with your own agent
Get your home in front of millions of buyers by listing it on Zillow.
Learn how to do itSell it yourself
Take full control of how buyers see your home on Zillow by listing For Sale by Owner (FSBO).
List your homeWhat's special
Custom landscapingLuxurious bathroomNine-foot ceilingsGranite islandPrimary suiteOpen light-filled floor planFully insulated garage
Zillow last checked:
Listing updated:
Listed by:
Peter Ceithaml, ABR,CSC,GRI 847-309-2487,
Coldwell Banker Realty
Bought with:
Dominic Caruso
MisterHomes Real Estate
Source: MRED as distributed by MLS GRID,MLS#: 12457992
Facts & features
Interior
Bedrooms & bathrooms
- Bedrooms: 3
- Bathrooms: 2
- Full bathrooms: 2
Rooms
- Room types: Foyer
Primary bedroom
- Features: Flooring (Carpet), Bathroom (Full)
- Level: Main
- Area: 252 Square Feet
- Dimensions: 18X14
Bedroom 2
- Features: Flooring (Carpet), Window Treatments (Blinds)
- Level: Main
- Area: 156 Square Feet
- Dimensions: 13X12
Bedroom 3
- Features: Flooring (Carpet), Window Treatments (Blinds)
- Level: Main
- Area: 130 Square Feet
- Dimensions: 13X10
Dining room
- Features: Flooring (Vinyl)
- Level: Main
- Area: 117 Square Feet
- Dimensions: 13X09
Foyer
- Features: Flooring (Vinyl)
- Level: Main
- Area: 300 Square Feet
- Dimensions: 25X12
Kitchen
- Features: Kitchen (Island, Granite Counters), Flooring (Vinyl)
- Level: Main
- Area: 182 Square Feet
- Dimensions: 14X13
Laundry
- Features: Flooring (Vinyl)
- Level: Main
- Area: 81 Square Feet
- Dimensions: 09X09
Living room
- Features: Flooring (Vinyl), Window Treatments (Blinds)
- Level: Main
- Area: 264 Square Feet
- Dimensions: 22X12
Heating
- Natural Gas
Cooling
- Central Air
Appliances
- Included: Range, Microwave, Dishwasher, Refrigerator, Disposal, Stainless Steel Appliance(s)
- Laundry: Main Level, Gas Dryer Hookup, In Unit
Features
- 1st Floor Bedroom, 1st Floor Full Bath, Storage, Walk-In Closet(s), High Ceilings
- Flooring: Laminate
- Basement: Unfinished,Crawl Space,Partial
- Common walls with other units/homes: End Unit
Interior area
- Total structure area: 3,157
- Total interior livable area: 1,768 sqft
Property
Parking
- Total spaces: 2
- Parking features: Asphalt, Garage Door Opener, Yes, Garage Owned, Attached, Garage
- Attached garage spaces: 2
- Has uncovered spaces: Yes
Accessibility
- Accessibility features: No Disability Access
Features
- Patio & porch: Patio
Lot
- Size: 9,100 Square Feet
- Features: Landscaped
Details
- Parcel number: 0224227050
- Special conditions: None
- Other equipment: TV-Cable, Ceiling Fan(s), Sump Pump
Construction
Type & style
- Home type: MultiFamily
- Property subtype: Duplex, Single Family Residence
Materials
- Vinyl Siding, Brick
- Foundation: Concrete Perimeter
- Roof: Asphalt
Condition
- New construction: No
- Year built: 2022
Utilities & green energy
- Electric: Circuit Breakers
- Sewer: Public Sewer
- Water: Public
- Utilities for property: Cable Available
Community & HOA
Community
- Security: Carbon Monoxide Detector(s)
HOA
- Has HOA: Yes
- Services included: Lawn Care, Snow Removal
- HOA fee: $400 quarterly
Location
- Region: Gilberts
Financial & listing details
- Price per square foot: $238/sqft
- Annual tax amount: $8,544
- Date on market: 9/1/2025
- Listing terms: Conventional
- Ownership: Fee Simple w/ HO Assn.
Price history
| Date | Event | Price |
|---|---|---|
| 11/17/2025 | Sold | $420,000-2.3%$238/sqft |
Source:  MRED as distributed by MLS GRID #12457992 Report a problem MRED as distributed by MLS GRID #12457992 Report a problem | ||
| 10/8/2025 | Contingent | $430,000$243/sqft |
Source: MRED as distributed by MLS GRID #12457992 Report a problem | ||
| 9/25/2025 | Price change | $430,000-4.4%$243/sqft |
Source: MRED as distributed by MLS GRID #12457992 Report a problem | ||
| 9/10/2025 | Price change | $449,900-10%$254/sqft |
Source: MRED as distributed by MLS GRID #12457992 Report a problem | ||
| 9/1/2025 | Listed for sale | $499,900$283/sqft |
Source: MRED as distributed by MLS GRID #12457992 Report a problem | ||
Public tax history
Tax history is unavailable.
Neighborhood: 60136
Nearby homes
- $358,0002 bd2 ba1.6k sqft117 Valencia Pkwy, Gilberts, IL 60136Off Market
- $390,0004 bd4 ba2k sqft113 Valencia Pkwy, Gilberts, IL 60136Sold
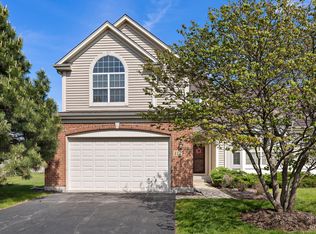
- $450,800-- bd2 ba1.9k sqft121 Valencia Pkwy, Gilberts, IL 60136Off Market
- $480,0003 bd3 ba2.2k sqft109 Valencia Pkwy, Gilberts, IL 60136Sold
- $380,8003 bd3 ba2k sqft105 Valencia Pkwy, Gilberts, IL 60136Off Market
- $497,4003 bd3 ba2.2k sqft111 Easton Dr, Gilberts, IL 60136Off Market
- $517,400-- bd3 ba2.2k sqft107 Easton Dr, Gilberts, IL 60136Off Market
- $461,1004 bd2 ba1.9k sqft115 Easton Dr, Gilberts, IL 60136Off Market
- $328,6002 bd2 ba1.5k sqft129 Valencia Pkwy, Gilberts, IL 60136Off Market
Nearby schools
GreatSchools rating
- 6/10Gilberts Elementary SchoolGrades: PK-5Distance: 1.3 mi
- 7/10Dundee Middle SchoolGrades: 6-8Distance: 0.7 mi
- 8/10Hampshire High SchoolGrades: 9-12Distance: 7.2 mi
Schools provided by the listing agent
- High: Hampshire High School
- District: 300
Source: MRED as distributed by MLS GRID. This data may not be complete. We recommend contacting the local school district to confirm school assignments for this home.
Get a cash offer in 3 minutes
Find out how much your home could sell for in as little as 3 minutes with a no-obligation cash offer.
Estimated market value
$438,500
Get a cash offer in 3 minutes
Find out how much your home could sell for in as little as 3 minutes with a no-obligation cash offer.
Estimated market value
$438,500
- Illinois
- Kane County
- Gilberts
- 60136
- 114 Easton Dr
Nearby cities
Nearby zip codes
Other Gilberts Topics
