Skip main navigation
Sold for $480,000
  • $480,000

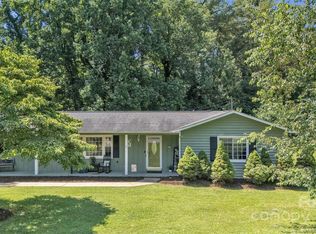
    114 Eastwood Park Drive, Lenoir, NC 28645

    3beds
    3,749sqft
    Single Family Residence
    Built in 1961
    0.91 Acres Lot
    $479,200 Zestimate®
    $128/sqft
    $3,052 Estimated rent

    Home value

    $479,200

    $379,000 - $604,000

    $3,052/mo

    Zestimate® history
    Loading
    Loading...

    Owner options

    List your home for rent

    $3,052/mo

    Rent Zestimate®

    Find your next renter with Zillow Rental Manager. Plus, with online applications, you can quickly screen prospective tenants – for free.

    Learn more

    $3,052/mo

    Rent Zestimate®

    Refinance and save

    $2,844/mo

    Est. payment

    Refinancing to a lower rate could help reduce your monthly payments and save thousands over the life of the loan.

    See today's rates

    $2,844/mo

    Est. payment

    Explore your selling options

    Work with a Zillow partner agent

    Leverage their expertise and Zillow's premium Showcase listings to get your home seen by more buyers.

    Get started

    List with your own agent

    Get your home in front of millions of buyers by listing it on Zillow.

    Learn how to do it

    Sell it yourself

    Take full control of how buyers see your home on Zillow by listing For Sale by Owner (FSBO).

    List your home

    What's special

    Hard wood flooringGas logsKitchen islandBar areaLarge screened porchMassive open dining roomWormy chestnut cabinetry
    PRICE IMPROVEMENT! Welcome to your dream home! This home boasts an impressive 3,700+ SF of living space & features 3BR/3Ba! The interior features beautiful hard wood flooring throughout, a massive open dining room & living room area w/gas logs for hosting dinner parties or cozy, casual nights in. The large screened porch, w/access from the kitchen & dining rms provide a serene escape where you can relax & enjoy outdoor meals or quiet morning coffee with nature as your backdrop. The kitchen boasts lots of storage, kitchen island, stainless steel appliances & wormy chestnut cabinetry. For those who appreciate quality leisure time, the outdoor space includes a pool w/large deck & full bath house & storage room, creating a mini-oasis right in your backyard! In addition, the basement is the perfect spot for the ultimate game room, complete w/bar area, gas logs & plenty of space for entertaining. Whether it's weekend pool parties or peaceful afternoon dips, every day feels like a vacation here!

    Zillow last checked:

    Listing updated:

    Listed by:

    Denise Howard 704-880-6819,

    DH One Properties, LLC

    Bought with:

    NONMLS MEMBER, 800273

    NONMLS

    Source: High Country AOR,MLS#: 255549MLS LogoOriginating MLS: High Country Association of Realtors Inc.

    Facts & features

    Interior

    Bedrooms & bathrooms
    • Bedrooms: 3
    • Bathrooms: 3
    • Full bathrooms: 3
    Heating
    • Forced Air, Gas
    Cooling
    • Central Air
    Appliances
    • Included: Built-In Oven, Dishwasher, Electric Cooktop, Gas Water Heater, Microwave Hood Fan, Microwave, Refrigerator
    • Laundry: Washer Hookup, Dryer Hookup, In Basement
    Features
    • Attic, Permanent Attic Stairs, Window Treatments
    • Windows: Window Treatments
    • Basement: Partially Finished
    • Attic: Floored,Permanent Stairs,Walk-up
    • Has fireplace: Yes
    • Fireplace features: Gas, Vented
    Interior area
    • Total structure area: 4,879
    • Total interior livable area: 3,749 sqft
    • Finished area above ground: 2,421
    • Finished area below ground: 1,328

    Property

    Parking
    • Total spaces: 2
    • Parking features: Attached, Concrete, Driveway, Garage, Two Car Garage, Other, See Remarks
    • Attached garage spaces: 2
    • Has uncovered spaces: Yes
    Features
    • Levels: One
    • Stories: 1
    • Patio & porch: Covered, Screened
    • Exterior features: Fence, Out Building(s), Pool, Storage
    • Has private pool: Yes
    • Fencing: Partial
    • Has view: Yes
    • View description: Trees/Woods
    Lot
    • Size: 0.91 Acres
    Details
    • Additional structures: Outbuilding
    • Parcel number: 0918833
    • Zoning description: R-15

    Construction

    Type & style
    • Home type: SingleFamily
    • Architectural style: Ranch
    • Property subtype: Single Family Residence
    Materials
    • Brick, Wood Frame
    • Roof: Architectural,Shingle
    Condition
    • Year built: 1961

    Utilities & green energy

    • Sewer: Public Sewer
    • Water: Public

    Community & HOA

    Community
    • Subdivision: None
    HOA
    • Has HOA: No
    Location
    • Region: Lenoir

    Financial & listing details

    • Price per square foot: $128/sqft
    • Tax assessed value: $441,000
    • Annual tax amount: $1,651
    • Date on market: 5/13/2025
    • Listing terms: Cash,Conventional,FHA,New Loan,USDA Loan,VA Loan
    • Road surface type: Paved

    Price history

    DateEventPrice
    10/8/2025Sold$480,000-3.8%$128/sqft
    Source: High Country AOR #255549 Report a problem
    9/6/2025Contingent$499,000$133/sqft
    Source: High Country AOR #255549 Report a problem
    6/26/2025Price change$499,000-10.9%$133/sqft
    Source: High Country AOR #255549 Report a problem
    5/13/2025Listed for sale$560,000$149/sqft
    Source: Canopy MLS as distributed by MLS GRID #4252137 Report a problem

    Public tax history

    YearProperty taxesTax assessment
    2025$2,033 +42%$441,000 +70%
    2024$1,432 -0.5%$259,400
    2023$1,439 +0.8%$259,400
    2022$1,428 -16.9%$259,400
    2021$1,718 -62.9%$259,400 +8%
    2020$4,627 +187%$240,200
    2019$1,612 -0.6%$240,200
    2018$1,621 $240,200
    2017$1,621 -2.6%$240,200
    2016$1,665 $240,200
    2015$1,665 -42.1%$240,200 +1.4%
    2014$2,873 $237,000
    2013-- $237,000 +6.6%
    2012-- $222,300
    2011-- $222,300
    2010-- $222,300
    2009-- $222,300
    2008-- $222,300
    2007-- $222,300
    2006-- $222,300
    2005-- $222,300 +28.7%
    2004-- $172,700
    2003-- $172,700
    2002-- $172,700
    2001-- $172,700 +30.6%
    2000-- $132,200
    Find assessor info on the county website

    Neighborhood: 28645

    Nearby schools

    GreatSchools rating
    Schools provided by the listing agent
    • Elementary: Whitnel
    • Middle: William Lenoir
    • High: Hibriten

    Source: High Country AOR. This data may not be complete. We recommend contacting the local school district to confirm school assignments for this home.

    Get a cash offer in 3 minutes
    Find out how much your home could sell for in as little as 3 minutes with a no-obligation cash offer.
    Estimated market value
    $479,200
    Get a cash offer in 3 minutes
    Find out how much your home could sell for in as little as 3 minutes with a no-obligation cash offer.
    Estimated market value
    $479,200