Welcome to this meticulously maintained 3-bedroom, 2.5-bath residence nestled on a quiet cul-de-sac in the desirable Edenbridge neighborhood, served by Northwest Allen County Schools. Thoughtfully designed with a split-bedroom floor plan, this home offers the perfect balance of comfort, privacy, and sophisticated style.The spacious primary suite provides a peaceful retreat, featuring a spa-inspired en-suite complete with a full tile shower, soaking tub, and premium finishes. Throughout the home, you'll find exceptional upgrades, including quartzite countertops, luxury vinyl plank flooring, designer lighting, a striking statement fireplace, and a generously sized walk-in pantry.The open-concept living spaces flow effortlessly, while the beautifully finished loft offers flexible space for a second living area, home office, or recreation room. A three-car garage provides ample storage and convenience.Step outside to an outdoor living space designed for both entertaining and relaxation. Enjoy the covered patio, fully equipped outdoor kitchen, inviting fire pit, and professionally landscaped yard overlooking a peaceful wooded backdrop that creates a true sense of privacy and tranquility.Every detail of this home has been thoughtfully curated and impeccably maintained, offering a rare opportunity to enjoy luxury living in one of Northwest Allen County's most desirable neighborhoods.
Closed
$420,000
114 Edenbridge Blvd, Fort Wayne, IN 46845
3beds
2,717sqft
Single Family Residence
Built in 2018
10,018 Square Feet Lot
$421,400 Zestimate®
$--/sqft
$2,578 Estimated rent
Home value
$421,400
$400,000 - $442,000
$2,578/mo
Zestimate® history
Owner options
List your home for rent
$2,578/mo
Rent Zestimate®
Find your next renter with Zillow Rental Manager. Plus, with online applications, you can quickly screen prospective tenants – for free.
$2,578/mo
Rent Zestimate®
Refinance and save
$3,044/mo
Est. payment
Refinancing to a lower rate could help reduce your monthly payments and save thousands over the life of the loan.
$3,044/mo
Est. payment
Explore your selling options
Work with a Zillow partner agent
Leverage their expertise and Zillow's premium Showcase listings to get your home seen by more buyers.
Get startedList with your own agent
Get your home in front of millions of buyers by listing it on Zillow.
Learn how to do itSell it yourself
Take full control of how buyers see your home on Zillow by listing For Sale by Owner (FSBO).
List your homeWhat's special
Zillow last checked:
Listing updated:
Listed by:
Ashley Davidson Cell:260-416-2972,
CENTURY 21 Bradley Realty, Inc
Bought with:
Jessica Arnold, RB14047089
North Eastern Group Realty
Source: IRMLS,MLS#: 202627202
Facts & features
Interior
Bedrooms & bathrooms
- Bedrooms: 3
- Bathrooms: 3
- Full bathrooms: 2
- 1/2 bathrooms: 1
- Main level bedrooms: 3
Bedroom 1
- Level: Main
Bedroom 2
- Level: Main
Dining room
- Level: Main
- Area: 150
- Dimensions: 15 x 10
Kitchen
- Level: Main
- Area: 240
- Dimensions: 15 x 16
Living room
- Level: Main
- Area: 304
- Dimensions: 16 x 19
Office
- Level: Main
- Area: 90
- Dimensions: 10 x 9
Heating
- Natural Gas, Forced Air
Cooling
- Central Air
Appliances
- Included: Disposal, Range/Oven Hook Up Gas, Dishwasher, Microwave, Refrigerator, Washer, Dryer-Gas, Gas Oven, Gas Range, Gas Water Heater
- Laundry: Main Level
Features
- Ceiling-9+, Walk-In Closet(s), Countertops-Solid Surf, Eat-in Kitchen, Entrance Foyer, Kitchen Island, Open Floorplan, Pantry, Split Br Floor Plan, Stand Up Shower, Main Level Bedroom Suite
- Has basement: No
- Number of fireplaces: 1
- Fireplace features: Living Room
Interior area
- Total structure area: 2,717
- Total interior livable area: 2,717 sqft
- Finished area above ground: 2,717
- Finished area below ground: 0
Property
Parking
- Total spaces: 3
- Parking features: Attached, Garage Door Opener
- Attached garage spaces: 3
Features
- Levels: One and One Half
- Stories: 1.5
- Patio & porch: Covered, Porch Covered
Lot
- Size: 10,018 Square Feet
- Features: Irregular Lot, Landscaped
Details
- Parcel number: 020221475017.000057
Construction
Type & style
- Home type: SingleFamily
- Property subtype: Single Family Residence
Materials
- Stone, Vinyl Siding
- Foundation: Slab
Condition
- New construction: No
- Year built: 2018
Utilities & green energy
- Electric: REMC
- Gas: NIPSCO
- Sewer: City
- Water: City, Fort Wayne City Utilities
Community & HOA
Community
- Subdivision: Eden Bridge / Edenbridge
HOA
- Has HOA: Yes
- HOA fee: $300 annually
Location
- Region: Fort Wayne
Financial & listing details
- Tax assessed value: $374,300
- Annual tax amount: $2,595
- Date on market: 7/9/2026
- Listing terms: Cash,Conventional,FHA,VA Loan
Price history
| Date | Event | Price |
|---|---|---|
| 8/11/2026 | Sold | $420,000+1.2% |
Source:  IRMLS #202627202 Report a problem IRMLS #202627202 Report a problem | ||
| 7/12/2026 | Pending sale | $414,900 |
Source: IRMLS #202627202 Report a problem | ||
| 7/10/2026 | Listed for sale | $414,900 |
Source: IRMLS #202627202 Report a problem | ||
Public tax history
| Year | Property taxes | Tax assessment |
|---|---|---|
| 2025 | $2,739 +0.9% | $374,300 +4.7% |
| 2024 | $2,714 +12.3% | $357,500 +0.4% |
| 2023 | $2,417 -3.7% | $355,900 +1.9% |
| 2022 | $2,511 +4.2% | $349,200 +13.3% |
| 2021 | $2,409 +5.2% | $308,100 +6.3% |
| 2020 | $2,291 +913.9% | $289,800 +7.1% |
| 2019 | $226 | $270,600 +420.4% |
| 2018 | -- | $52,000 |
Find assessor info on the county website
Neighborhood: 46845
Nearby homes
- $342,0003 bd2 ba1.6k sqft120 Edenbridge Blvd, Fort Wayne, IN 46845Off Market
- $421,5004 bd3 ba2.2k sqft106 Edenbridge Blvd, Fort Wayne, IN 46845Off Market
- $402,2002 bd2 ba1.5k sqft111 Hathaway Rd, Fort Wayne, IN 46845Off Market
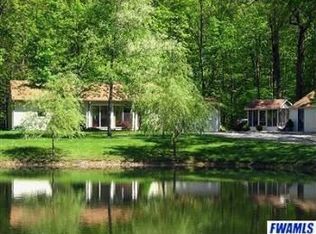
- $385,4004 bd3 ba2.1k sqft132 Edenbridge Blvd, Fort Wayne, IN 46845Off Market
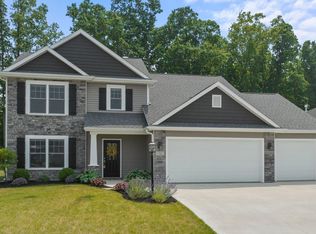
- $375,5004 bd3 ba2.1k sqft102 Edenbridge Blvd, Fort Wayne, IN 46845Off Market
- $351,9003 bd2 ba1.7k sqft119 Edenbridge Blvd, Fort Wayne, IN 46845Off Market
- $384,7004 bd2 ba2.3k sqft144 Edenbridge Blvd, Fort Wayne, IN 46845Off Market
- $345,0003 bd2 ba1.6k sqft113 Edenbridge Blvd, Fort Wayne, IN 46845Sold
Nearby schools
GreatSchools rating
- 8/10Oak View Elementary SchoolGrades: K-5Distance: 0.3 mi
- 8/10Maple Creek Middle SchoolGrades: 6-8Distance: 0.5 mi
- 8/10Carroll High SchoolGrades: 9-12Distance: 3.1 mi
Schools provided by the listing agent
- Elementary: Oak View
- Middle: Maple Creek
- High: Carroll
- District: Northwest Allen County
Source: IRMLS. This data may not be complete. We recommend contacting the local school district to confirm school assignments for this home.
Sell for more on Zillow
Get a Zillow Showcase℠ listing at no additional cost and you could sell for .
$421,400
2% more
+$8,428
With Zillow Showcase(estimated)
$429,828
Sell for more on Zillow
Get a Zillow Showcase℠ listing at no additional cost and you could sell for .
$421,400
2% more
+$8,428
With Zillow Showcase(estimated)
$429,828
- Indiana
- Allen County
- Fort Wayne
- 46845
- 114 Edenbridge Blvd
