Welcome to this spacious 4-bedroom, 3-bath home offering 3,080 sq. ft. of living space on an expansive lot measuring nearly .40 acres, one of the largest in the neighborhood. This two-story blends charm with updates, featuring natural wood flooring on the main level, recently installed carpet throughout (August 2025), and abundant natural light. The inviting living room centers around a cozy brick fireplace with a white painted mantle, while the formal dining room and den provide flexibility for gatherings. The kitchen offers granite countertops, white cabinets with black hardware, a gas stovetop, and a bar area, all open to the main living room for easy entertaining. The primary suite is located downstairs and is exceptionally spacious, with his and her closets, room for a sitting area, and a bathroom featuring a quartz double vanity. Also downstairs is a versatile bedroom that has been used as an office, complete with wood flooring, a walk-in closet, and a wall of built-in shelving ideal for a library, with a full bath just outside the door. Upstairs, you’ll find a large game room and two oversized bedrooms, along with a shared tiled bath. Decorative light fixtures, tasteful landscaping, and a charming brick porch in the backyard highlight the home’s character, while the expansive yard provides a blank canvas. A two-car garage and extended driveway with room for extra parking add everyday convenience.
Sold
Price Unknown
114 Edgemere Ct, Murphy, TX 75094
4beds
3,080sqft
Single Family Residence
Built in 1999
0.39 Acres Lot
$540,600 Zestimate®
$--/sqft
$3,099 Estimated rent
Home value
$540,600
$508,000 - $573,000
$3,099/mo
Zestimate® history
Owner options
List your home for rent
$3,099/mo
Rent Zestimate®
Find your next renter with Zillow Rental Manager. Plus, with online applications, you can quickly screen prospective tenants – for free.
$3,099/mo
Rent Zestimate®
Refinance and save
$429/mo
Est. payment
Refinancing to a lower rate could help reduce your monthly payments and save thousands over the life of the loan.
$429/mo
Est. payment
Explore your selling options
Work with a Zillow partner agent
Leverage their expertise and Zillow's premium Showcase listings to get your home seen by more buyers.
Get startedList with your own agent
Get your home in front of millions of buyers by listing it on Zillow.
Learn how to do itSell it yourself
Take full control of how buyers see your home on Zillow by listing For Sale by Owner (FSBO).
List your homeWhat's special
Cozy brick fireplaceGas stovetopWood flooringNatural wood flooringExpansive yardFormal dining roomBuilt-in shelving
Zillow last checked:
Listing updated:
Listed by:
Cindy Kennedy 0462115 972-893-3130,
Ebby Halliday, REALTORS 972-893-3130
Bought with:
Sherry Chandler
Coldwell Banker Apex, REALTORS
Source: NTREIS,MLS#: 21046041
Facts & features
Interior
Bedrooms & bathrooms
- Bedrooms: 4
- Bathrooms: 3
- Full bathrooms: 3
Primary bedroom
- Features: Dual Sinks, En Suite Bathroom, Sitting Area in Primary, Walk-In Closet(s)
- Level: First
- Dimensions: 22 x 15
Bedroom
- Features: Built-in Features, Ceiling Fan(s), Walk-In Closet(s)
- Level: First
- Dimensions: 13 x 11
Bedroom
- Features: Ceiling Fan(s), Walk-In Closet(s)
- Level: Second
- Dimensions: 15 x 11
Bedroom
- Features: Ceiling Fan(s)
- Level: Second
- Dimensions: 15 x 11
Primary bathroom
- Features: Built-in Features, En Suite Bathroom, Solid Surface Counters
- Level: First
- Dimensions: 10 x 9
Breakfast room nook
- Level: First
- Dimensions: 7 x 7
Dining room
- Level: First
- Dimensions: 14 x 10
Family room
- Level: First
- Dimensions: 10 x 11
Other
- Features: Built-in Features, Solid Surface Counters
- Level: First
- Dimensions: 11 x 5
Other
- Features: Built-in Features, Dual Sinks, Solid Surface Counters
- Level: Second
- Dimensions: 9 x 10
Game room
- Level: Second
- Dimensions: 19 x 12
Kitchen
- Features: Built-in Features, Eat-in Kitchen, Granite Counters, Kitchen Island, Pantry, Stone Counters, Walk-In Pantry
- Level: First
- Dimensions: 12 x 13
Living room
- Features: Ceiling Fan(s), Fireplace
- Level: First
- Dimensions: 16 x 16
Utility room
- Features: Built-in Features
- Level: First
- Dimensions: 11 x 5
Heating
- Central, Fireplace(s), Natural Gas, Zoned
Cooling
- Central Air, Ceiling Fan(s), Electric, Zoned
Appliances
- Included: Some Gas Appliances, Dishwasher, Gas Cooktop, Disposal, Gas Oven, Microwave, Plumbed For Gas, Refrigerator
- Laundry: Washer Hookup, Electric Dryer Hookup, Laundry in Utility Room
Features
- Chandelier, Decorative/Designer Lighting Fixtures, Eat-in Kitchen, Granite Counters, High Speed Internet, Kitchen Island, Open Floorplan, Pantry, Paneling/Wainscoting, Cable TV, Walk-In Closet(s), Wired for Sound
- Flooring: Carpet, Tile, Wood
- Windows: Shutters
- Has basement: No
- Number of fireplaces: 1
- Fireplace features: Gas, Living Room, Masonry, Wood Burning
Interior area
- Total interior livable area: 3,080 sqft
Property
Parking
- Total spaces: 2
- Parking features: Additional Parking, Concrete, Door-Single, Driveway, Garage, Garage Door Opener, Lighted, Garage Faces Side
- Attached garage spaces: 2
- Has uncovered spaces: Yes
Features
- Levels: Two
- Stories: 2
- Patio & porch: Rear Porch, Covered
- Exterior features: Lighting, Rain Gutters, Storage
- Pool features: None, Community
- Fencing: Metal,Wood
Lot
- Size: 0.39 Acres
- Features: Cleared, Irregular Lot, Landscaped, Subdivision, Sprinkler System, Few Trees
Details
- Additional structures: Shed(s)
- Parcel number: R380000D00401
Construction
Type & style
- Home type: SingleFamily
- Architectural style: Traditional,Detached
- Property subtype: Single Family Residence
Materials
- Brick
- Foundation: Slab
- Roof: Composition,Shingle
Condition
- Year built: 1999
Utilities & green energy
- Sewer: Public Sewer
- Water: Public
- Utilities for property: Electricity Connected, Natural Gas Available, Sewer Available, Separate Meters, Underground Utilities, Water Available, Cable Available
Community & HOA
Community
- Features: Playground, Park, Pool, Curbs, Sidewalks
- Security: Security System Owned, Security System, Smoke Detector(s)
- Subdivision: Glen Ridge Estates #1
HOA
- Has HOA: Yes
- Services included: All Facilities, Maintenance Grounds
- HOA fee: $429 annually
- HOA name: Spectrum Association Management
- HOA phone: 210-494-0659
Location
- Region: Murphy
Financial & listing details
- Tax assessed value: $505,542
- Annual tax amount: $7,522
- Date on market: 8/29/2025
- Cumulative days on market: 65 days
- Listing terms: Cash,Conventional,VA Loan
- Electric utility on property: Yes
Price history
| Date | Event | Price |
|---|---|---|
| 12/5/2025 | Sold | -- |
Source: NTREIS #21046041 Report a problem | ||
| 11/10/2025 | Pending sale | $564,000$183/sqft |
Source: NTREIS #21046041 Report a problem | ||
| 11/3/2025 | Contingent | $564,000$183/sqft |
Source: NTREIS #21046041 Report a problem | ||
| 10/23/2025 | Price change | $564,000-1.7%$183/sqft |
Source: NTREIS #21046041 Report a problem | ||
| 10/11/2025 | Price change | $574,000-0.9%$186/sqft |
Source: NTREIS #21046041 Report a problem | ||
| 9/18/2025 | Price change | $579,000-3.3%$188/sqft |
Source: NTREIS #21046041 Report a problem | ||
| 9/8/2025 | Price change | $599,000-3.4%$194/sqft |
Source: NTREIS #21046041 Report a problem | ||
| 8/29/2025 | Listed for sale | $619,900+133.9%$201/sqft |
Source: NTREIS #21046041 Report a problem | ||
| 11/18/2011 | Listing removed | $265,000$86/sqft |
Source: Visual Tour #11571972 Report a problem | ||
| 7/25/2011 | Price change | $265,000+6%$86/sqft |
Source: Visual Tour #11571972 Report a problem | ||
| 5/24/2011 | Price change | $249,999-3.8%$81/sqft |
Source: William Davis Realty #11571972 Report a problem | ||
| 5/13/2011 | Price change | $259,900-1.9%$84/sqft |
Source: William Davis Realty #11571972 Report a problem | ||
| 4/7/2011 | Listed for sale | $265,000$86/sqft |
Source: Visual Tour #11571972 Report a problem | ||
Public tax history
| Year | Property taxes | Tax assessment |
|---|---|---|
| 2025 | $6,476 +1.8% | $505,542 +9.9% |
| 2024 | $6,363 +6.3% | $459,912 +10% |
| 2023 | $5,984 -13.3% | $418,102 +10% |
| 2022 | $6,901 +1.9% | $380,093 +10% |
| 2021 | $6,772 -1.3% | $345,539 -0.9% |
| 2020 | $6,864 0% | $348,811 +0.7% |
| 2019 | $6,866 +2% | $346,395 +6.5% |
| 2018 | $6,733 +7.3% | $325,248 +4.2% |
| 2017 | $6,273 | $312,106 +4.8% |
| 2016 | $6,273 +12.1% | $297,848 +10.1% |
| 2015 | $5,598 | $270,610 +5.7% |
| 2014 | $5,598 | $255,912 +11.5% |
| 2013 | -- | $229,550 +1.1% |
| 2012 | -- | $227,164 +1.9% |
| 2011 | -- | $222,885 +2.9% |
| 2010 | -- | $216,564 -0.8% |
| 2009 | -- | $218,351 -1.4% |
| 2008 | -- | $221,532 +3.2% |
| 2007 | -- | $214,627 +2.7% |
| 2006 | -- | $208,941 +2.7% |
| 2005 | -- | $203,391 -0.1% |
| 2004 | -- | $203,566 +1.5% |
| 2003 | -- | $200,637 +2.3% |
| 2002 | -- | $196,201 +4.3% |
| 2001 | -- | $188,139 -0.2% |
| 2000 | -- | $188,499 |
Find assessor info on the county website
Neighborhood: Glen Ridge Estates
Nearby homes
- $564,1005 bd3 ba3.5k sqft110 Edgemere Ct, Murphy, TX 75094Off Market
- $448,9004 bd2 ba2.5k sqft118 Edgemere Ct, Murphy, TX 75094Off Market
- $551,3005 bd4 ba3.5k sqft106 Edgemere Ct, Murphy, TX 75094Off Market
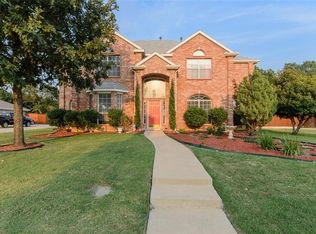
- $449,4004 bd3 ba2.3k sqft122 Edgemere Ct, Murphy, TX 75094Off Market
- $481,1004 bd3 ba2.7k sqft117 Edgemere Ct, Murphy, TX 75094Off Market
- $42,000-- bd-- ba896 sqft215 N Murphy Rd, Murphy, TX 75094Off Market
- $478,1002 bd2 ba1.2k sqft121 Edgemere Ct, Murphy, TX 75094Off Market
- $541,0004 bd2 ba2.5k sqft102 Edgemere Ct, Murphy, TX 75094Off Market
Nearby schools
GreatSchools rating
- 10/10Boggess Elementary SchoolGrades: PK-5Distance: 0.3 mi
- 9/10Murphy Middle SchoolGrades: 6-8Distance: 0.5 mi
- 7/10C A McMillen High SchoolGrades: 9-10Distance: 0.8 mi
Schools provided by the listing agent
- Elementary: Boggess
- Middle: Murphy
- High: Mcmillen
- District: Plano ISD
Source: NTREIS. This data may not be complete. We recommend contacting the local school district to confirm school assignments for this home.
Get a cash offer in 3 minutes
Find out how much your home could sell for in as little as 3 minutes with a no-obligation cash offer.
Estimated market value
$540,600
Get a cash offer in 3 minutes
Find out how much your home could sell for in as little as 3 minutes with a no-obligation cash offer.
Estimated market value
$540,600
- Texas
- Collin County
- Murphy
- 75094
- Glen Ridge Estates
- 114 Edgemere Ct
