Skip main navigation
Off market
  • $756,900

    114 Edinburgh Way, Lexington, SC 29072

    4beds
    3,302sqft
    SingleFamily
    Built in 2015
    0.47 Acres Lot
    $756,900 Zestimate®
    $229/sqft
    $3,006 Estimated rent

    Home value

    $756,900

    $711,000 - $810,000

    $3,006/mo

    Zestimate® history
    Loading
    Loading...

    Owner options

    List your home for rent

    $3,006/mo

    Rent Zestimate®

    Find your next renter with Zillow Rental Manager. Plus, with online applications, you can quickly screen prospective tenants – for free.

    Learn more

    $3,006/mo

    Rent Zestimate®

    Refinance and save

    $4,462/mo

    Est. payment

    Refinancing to a lower rate could help reduce your monthly payments and save thousands over the life of the loan.

    See today's rates

    $4,462/mo

    Est. payment

    Explore your selling options

    Work with a Zillow partner agent

    Leverage their expertise and Zillow's premium Showcase listings to get your home seen by more buyers.

    Get started

    List with your own agent

    Get your home in front of millions of buyers by listing it on Zillow.

    Learn how to do it

    Sell it yourself

    Take full control of how buyers see your home on Zillow by listing For Sale by Owner (FSBO).

    List your home

    What's special

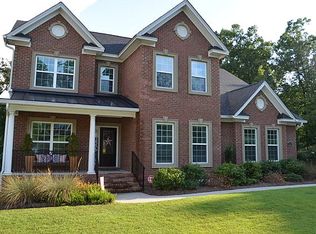
    This STUNNING 4 bedroom, 3 1/2 bath all brick home can be found nestled on a flag shaped, cul-de-sac lot in the private community of Kingston Harbour. Located along the shores of beautiful Lake Murray in the highly sought after Lexington 1 School District. As you enter the home you are greeted by Soaring ceilings, hardwood floors, and an open floor plan filled with natural light. You will love all the custom details this home has to offer. You will find raised panel wainscotting, a coffered ceiling, and 8 ft interior doors. The Deluxe Gourmet Kitchen boasts recessed lighting, granite countertops, a tile backsplash, a gas cooktop, stainless appliances, a pantry, and a breakfast bar. The spacious Master Suite features a tray ceiling, a custom walk-in closet, and a relaxing ensuite bath with a dual, granite top vanity, a soaker tub, and a seperate shower. The FROG is above a large 3 car garage. This offers a private bath and would be a perfect guest/in-law suite, second living area, or media/game room. Outdoor entertaining will be easy in the screened porch and on the raised deck. The backyard is fenced and surrounded by mature trees for additional privacy. Home also features a sound system, and a 6 zone irrigation system. Kingston Harbor gated neighborhood amenities include a Clubhouse, 4 lighted tennis courts, A lighted and landscaped beach entry pool and patio, and a community boat ramp with courtesy dock and parking. Don't miss out. Come see this home today!

    This property is not currently displayed as for sale or rent on Zillow. This may be different from what's on other websites or public sources.

    Facts & features

    Interior

    Bedrooms & bathrooms
    • Bedrooms: 4
    • Bathrooms: 4
    • Full bathrooms: 3
    • 1/2 bathrooms: 1
    • Main level bathrooms: 3
    Heating
    • Forced air, Gas
    Cooling
    • Central
    Appliances
    • Included: Dishwasher, Dryer, Freezer, Garbage disposal, Microwave, Range / Oven, Refrigerator, Washer
    • Laundry: Utility Room, Mud Room, Electric, Heated Space
    Features
    • Central Vacuum, Wired for Sound, Office, Ceiling Fan, Bonus-Finished, FROG (With Closet)
    • Flooring: Tile, Carpet, Hardwood
    • Basement: Crawl Space
    • Attic: Pull Down Stairs, Storage
    • Has fireplace: Yes
    • Fireplace features: Electric
    Interior area
    • Total interior livable area: 3,302 sqft

    Property

    Parking
    • Parking features: Garage - Attached
    Features
    • Patio & porch: Deck, Screened Porch, Front Porch
    • Exterior features: Brick
    • Fencing: Privacy, Rear Only Aluminum
    • On waterfront: Yes
    • Waterfront features: Waterfront Community
    Lot
    • Size: 0.47 Acres
    • Features: Cul-de-Sac, Sprinkler
    Details
    • Additional structures: Tennis Court(s)
    • Parcel number: 00341501095

    Construction

    Type & style
    • Home type: SingleFamily
    • Architectural style: Ranch
    Condition
    • Year built: 2015

    Utilities & green energy

    • Sewer: Public Sewer
    • Water: Community, Shared
    • Utilities for property: Cable Available

    Community & HOA

    Community
    • Security: Smoke Detector(s)
    HOA
    • Has HOA: Yes
    • Services included: Tennis Courts, Road Maintenance, Pool, Clubhouse, Common Area Maintenance, Sidewalk Maintenance, Street Light Maintenance, Community Boat Ramp
    • HOA fee: $94 monthly
    Location
    • Region: Lexington

    Financial & listing details

    • Price per square foot: $229/sqft
    • Tax assessed value: $702,004
    • Annual tax amount: $3,130
    • Road surface type: Paved

    Price history

    DateEventPrice
    9/20/2019Sold$480,000-1.8%$145/sqft
    Source: Public Record Report a problem
    8/16/2019Listed for sale$489,000+13.7%$148/sqft
    Source: Jeff Cook Real Estate LLC #478048 Report a problem
    3/22/2017Sold$430,000-4.4%$130/sqft
    Source: Public Record Report a problem
    12/13/2016Price change$449,900-4.3%$136/sqft
    Source: Coldwell Banker Residential Brokerage - St. Andrews #411726 Report a problem
    10/26/2016Listed for sale$469,900+9.8%$142/sqft
    Source: Coldwell Banker Residential Brokerage - St. Andrews #411726 Report a problem
    5/5/2015Sold$427,905$130/sqft
    Source: Public Record Report a problem

    Public tax history

    YearProperty taxesTax assessment
    2025$3,130 +9.2%$22,080 +15%
    2024$2,867 +4.4%$19,200
    2023$2,745 -4%$19,200
    2022$2,859 $19,200
    2021-- $19,200 +11.6%
    2019-- $17,200
    2018$2,255 +1.8%$17,200 +0.5%
    2017$2,215 +4%$17,116
    2016$2,129 +0.5%$17,116 +470.5%
    2015$2,119 $3,000 +64.5%
    2014$2,119 +167.8%$1,824 -69.6%
    2013$791 $6,000 +229.7%
    2012-- $1,820
    2011-- $1,820
    2010-- $1,820
    2009-- $1,820 -66.3%
    2008-- $5,400
    Find assessor info on the county website

    Neighborhood: 29072

    Nearby schools

    GreatSchools rating
    Schools provided by the listing agent
    • Elementary: New Providence
    • Middle: Lexington
    • High: River Bluff
    • District: Lexington One

    Source: The MLS. This data may not be complete. We recommend contacting the local school district to confirm school assignments for this home.

    Get a cash offer in 3 minutes
    Find out how much your home could sell for in as little as 3 minutes with a no-obligation cash offer.
    Estimated market value
    $756,900
    Get a cash offer in 3 minutes
    Find out how much your home could sell for in as little as 3 minutes with a no-obligation cash offer.
    Estimated market value
    $756,900