Welcome to 114 Elam Drive — Modern Comfort and Effortless Living in Savannah Lakes Village.
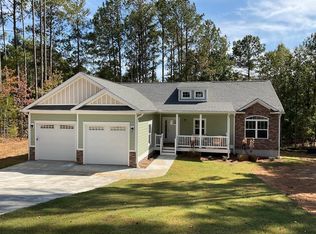
This stunning Preston Plan by Lee Builders, built in 2023, perfectly blends modern elegance, smart design, and low-maintenance living. Set on a .50-acre wooded corner lot in the sought-after Magnolia neighborhood, this home offers both privacy and space in one of the most desirable locations in Savannah Lakes Village.
The property's wide corner lot provides unique versatility — with room for a firepit area, garden, or extended entertaining space along the side yard — while still keeping outdoor maintenance simple. Recent enhancements include new landscaping and selective lot clearing, highlighting the natural beauty of the wooded surroundings.
Inside, you'll find 1,775 square feet of thoughtfully designed living space with neutral paint colors that create a calm, welcoming atmosphere. The open-concept layout features luxury vinyl plank flooring, vaulted ceilings, and upgraded lighting and ceiling fans throughout, filling the home with light and warmth.
At the heart of the home, the chef's kitchen shines with quartz countertops, a custom range hood, floating shelves, and a 40-inch clearance between the refrigerator and island—ideal for accessibility and easy movement. Additionally, you'll find a large walk in pantry for extra storage.
The owner's suite offers a private retreat, featuring a Roman shower, dual vanities, a separate water closet, and a custom closet system. Elegant finishes, including marble countertops, tile flooring, and black fixtures, make the space feel like a spa getaway.
A true standout feature is the new whole-house water filtration system, including reverse osmosis and a water softener—ensuring the highest water quality throughout the home.
Step outside to enjoy the 18x12 vaulted screened-in porch, perfect for morning coffee, quiet evenings, or hosting friends surrounded by nature.
Located just a short golf cart ride from The Tara Clubhouse, The River Grille, The Recreation Center, and community docks, this home offers effortless access to all the amenities that make Savannah Lakes Village such a sought-after active lifestyle community.
114 Elam Drive combines modern construction, thoughtful upgrades, and flexible outdoor living—all in one exceptional home. Don't miss your chance to experience this perfect blend of luxury, convenience, and community living. Schedule your private showing today!
Sold for $365,000
$365,000
114 Elam Drive, McCormick, SC
3beds
1,775sqft
Single Family Residence
Built in 2023
0.5 Acres Lot
$367,600 Zestimate®
$206/sqft
$2,242 Estimated rent
Home value
$367,600
Estimated sales range
Not available
$2,242/mo
Zestimate® history
Owner options
List your home for rent
$2,242/mo
Rent Zestimate®
Find your next renter with Zillow Rental Manager. Plus, with online applications, you can quickly screen prospective tenants – for free.
$2,242/mo
Rent Zestimate®
Refinance and save
$4,248/mo
Est. payment
Refinancing to a lower rate could help reduce your monthly payments and save thousands over the life of the loan.
$4,248/mo
Est. payment
Explore your selling options
Work with a Zillow partner agent
Leverage their expertise and Zillow's premium Showcase listings to get your home seen by more buyers.
Get startedList with your own agent
Get your home in front of millions of buyers by listing it on Zillow.
Learn how to do itSell it yourself
Take full control of how buyers see your home on Zillow by listing For Sale by Owner (FSBO).
List your homeWhat's special
Zillow last checked:
Listing updated:
Listed by:
Erin Hill 703-994-6470,
Greene Advantage Realty
Bought with:
David W. Skidmore, 113805
Savannah Lakes Realty
Kerry Gambrell Hall, 124296
Savannah Lakes Realty
Source: Hive MLS,MLS#: 98250923 Originating MLS: REALTORS® of Greater Augusta
Originating MLS: REALTORS® of Greater AugustaFacts & features
Interior
Bedrooms & bathrooms
- Bedrooms: 3
- Bathrooms: 2
- Full bathrooms: 2
Rooms
- Room types: Living Room, Dining Room, Master Bedroom, Bathroom 1, Bedroom 2, Bedroom 3, Bathroom 2, Laundry
Primary bedroom
- Level: Main
- Dimensions: 14.4 x 15.1
Bedroom 2
- Level: Main
- Dimensions: 13.6 x 11.6
Bedroom 3
- Level: Main
- Dimensions: 11 x 14.3
Bathroom 1
- Level: Main
- Dimensions: 8.3 x 15.1
Bathroom 2
- Level: Main
- Dimensions: 9.9 x 8.3
Dining room
- Level: Main
- Dimensions: 11 x 13.5
Kitchen
- Level: Main
- Dimensions: 11 x 12.3
Laundry
- Level: Main
- Dimensions: 6 x 9.1
Living room
- Level: Main
- Dimensions: 18.8 x 17.1
Heating
- Heat Pump
Cooling
- Ceiling Fan(s), Heat Pump
Appliances
- Included: Vented Exhaust Fan, Water Softener, Refrigerator, Range, Disposal, Dishwasher, Cooktop, Water Purifier
- Laundry: Dryer Hookup, Washer Hookup
Features
- Kitchen Island
- Flooring: LVT/LVP
- Basement: None
- Attic: Pull Down Stairs
Interior area
- Total structure area: 1,775
- Total interior livable area: 1,775 sqft
Property
Parking
- Total spaces: 2
- Parking features: Garage
Features
- Levels: One
- Patio & porch: Patio, Porch, Screened
Lot
- Size: 0.5 Acres
- Dimensions: 210 x 99 x 223 x 103
- Features: Wooded
Details
- Parcel number: 0780235001
Construction
Type & style
- Home type: SingleFamily
- Property subtype: Single Family Residence
Materials
- Fiber Cement
- Foundation: Slab
- Roof: Composition
Condition
- New construction: No
- Year built: 2023
Utilities & green energy
- Sewer: Public Sewer
- Water: Public
Community & HOA
Community
- Security: Smoke Detector(s)
- Subdivision: Savannah Lakes Village
HOA
- Has HOA: Yes
- Amenities included: Clubhouse, Pool, Golf Course, Pickleball, Street Lights, Tennis Court(s), Trail(s)
- HOA fee: $2,057 annually
Location
- Region: Mc Cormick
Financial & listing details
- Price per square foot: $206/sqft
- Tax assessed value: $343,600
- Annual tax amount: $2,528
- Date on market: 11/7/2025
- Listing agreement: Exclusive Right To Sell
- Listing terms: Cash,Conventional,VA Loan
Price history
| Date | Event | Price |
|---|---|---|
| 1/12/2026 | Sold | $365,000-1.9%$206/sqft |
Source:  Hive MLS #98250923 Report a problem Hive MLS #98250923 Report a problem | ||
| 11/23/2025 | Pending sale | $372,000$210/sqft |
Source: Hive MLS #549046 Report a problem | ||
| 11/7/2025 | Listed for sale | $372,000+4.2%$210/sqft |
Source: Hive MLS #549046 Report a problem | ||
| 7/21/2025 | Sold | $357,000-4.8%$201/sqft |
Source: Hive MLS #98031118 Report a problem | ||
| 6/25/2025 | Pending sale | $374,900$211/sqft |
Source:  REALTORS® of Greater Augusta #533962 Report a problem REALTORS® of Greater Augusta #533962 Report a problem | ||
| 6/12/2025 | Price change | $374,900-6.3%$211/sqft |
Source: REALTORS® of Greater Augusta #533962 Report a problem | ||
| 4/24/2025 | Price change | $399,900-4.3%$225/sqft |
Source: REALTORS® of Greater Augusta #533962 Report a problem | ||
| 2/11/2025 | Price change | $417,900-1.6%$235/sqft |
Source: REALTORS® of Greater Augusta #533962 Report a problem | ||
| 11/11/2024 | Price change | $424,900-1.8%$239/sqft |
Source: REALTORS® of Greater Augusta #533962 Report a problem | ||
| 9/12/2024 | Listed for sale | $432,900$244/sqft |
Source: REALTORS® of Greater Augusta #533962 Report a problem | ||
Public tax history
| Year | Property taxes | Tax assessment |
|---|---|---|
| 2024 | $2,528 +1665.7% | $13,740 +1617.5% |
| 2023 | $143 | $800 |
| 2022 | -- | -- |
| 2021 | -- | -- |
| 2020 | -- | -- |
| 2018 | -- | -- |
| 2017 | -- | -- |
| 2016 | -- | -- |
| 2015 | -- | -- |
| 2014 | -- | $480 |
Find assessor info on the county website
Neighborhood: Savannah Lakes Village
Nearby homes
- $306,8003 bd2 ba1.6k sqft134 Elam Dr, Mc Cormick, SC 29835Off Market
- $357,9003 bd2 ba1.7k sqft134 Elam Dr, McCormick, SC 29835Off Market

- $469,9005 bd3 ba3.5k sqft175 Elam Dr, Mc Cormick, SC 29835Sold
- $--0.3 Acres11 Elam, Mc Cormick, SC 29835Off Market
- $358,7003 bd2 ba2.2k sqft118 Elam Dr, Mc Cormick, SC 29835Off Market
- $405,8003 bd2 ba2.2k sqft141 Elam Dr, Mc Cormick, SC 29835Off Market
- $358,6003 bd2 ba2.2k sqft123 Elam Dr, Mc Cormick, SC 29835Off Market
- $316,1003 bd2 ba2.1k sqftL4 Bl34 Elam Dr, McCormick, SC 29835Off Market
Nearby schools
GreatSchools rating
- 5/10Mccormick Elementary SchoolGrades: PK-5Distance: 7.7 mi
- 3/10Mccormick Middle SchoolGrades: 6-8Distance: 7.7 mi
- 3/10McCormick High SchoolGrades: 9-12Distance: 7.7 mi
Schools provided by the listing agent
- Elementary: McCormick Elementary
- Middle: MCCORMICK MIDDLE
- High: McCormick
Source: Hive MLS. This data may not be complete. We recommend contacting the local school district to confirm school assignments for this home.


Get pre-qualified for a loan
At Zillow Home Loans, we can pre-qualify you in as little as 5 minutes with no impact to your credit score.An equal housing lender. NMLS #10287.
Sell for more on Zillow
Get a Zillow Showcase℠ listing at no additional cost and you could sell for .
$367,600
2% more
+$7,352
With Zillow Showcase(estimated)
$374,952
Nearby cities
Nearby neighborhoods
Nearby zip codes
Other Mc Cormick Topics
