This former model home in the Desirable Sweetwater Oaks Neighborhood, is a step above other homes in the community with 9ft ceilings, crown molding and numerous upgrades. The open floor plan in the Foyer, Family, Kitchen and Dining areas make it perfect for family or entertaining. The Kitchen was recently remodeled with a cooktop in an Enormous Granite Island with seating. The kitchen is well-appointed with wall ovens, wine fridges and a coffee bar. The Living Room at the front can be open to all or closed off by full height pocket doors on both sides for privacy or additional guest quarters. The family room has a charming brick fireplace and a 6 panel glass slider that opens to screened-in porch and pool area. Versailles pattern travertine or hand-scraped wood floors run throughout the main areas of the house. The Oversized Master has his and her closets and an elegantly appointed master bath with dual sinks, free standing tub, oversized shower and bidet. The 3 additional bedrooms are all of generous size and the 3 additional bathrooms have just been remodeled. The fully fenced backyard gives lots of room for children and pets to play. The circular drive, extended driveway and oversized side-entry garage provide more than ample parking. This Beautiful home is move-in ready with fresh paint inside and out, a new coating on the pool deck, new fencing and even the landscaping has been freshened. The roof was replaced 11/2019 and one of the AC units in 2020. This is a real treasure in a wonderful community.
Sold for $725,000
$725,000
114 Elderberry Ln, Longwood, FL 32779
4beds
3,232sqft
Single Family Residence
Built in 1976
0.37 Acres Lot
$802,100 Zestimate®
$224/sqft
$4,024 Estimated rent
Home value
$802,100
$754,000 - $850,000
$4,024/mo
Zestimate® history
Owner options
List your home for rent
$4,024/mo
Rent Zestimate®
Find your next renter with Zillow Rental Manager. Plus, with online applications, you can quickly screen prospective tenants – for free.
$4,024/mo
Rent Zestimate®
Refinance and save
$4,866/mo
Est. payment
Refinancing to a lower rate could help reduce your monthly payments and save thousands over the life of the loan.
$4,866/mo
Est. payment
Explore your selling options
Work with a Zillow partner agent
Leverage their expertise and Zillow's premium Showcase listings to get your home seen by more buyers.
Get startedList with your own agent
Get your home in front of millions of buyers by listing it on Zillow.
Learn how to do itSell it yourself
Take full control of how buyers see your home on Zillow by listing For Sale by Owner (FSBO).
List your homeWhat's special
Originating MLS: Orlando Regional
Facts & features
Interior
Bedrooms & bathrooms
- Bedrooms: 4
- Bathrooms: 4
- Full bathrooms: 4
Heating
- Other, Electric
Cooling
- Central
Appliances
- Included: Dishwasher, Garbage disposal, Refrigerator
- Laundry: Inside, Laundry Room
Features
- Ceiling Fans(s), High Ceiling(s), Master Bedroom Downstairs, Open Floorplan, Stone Counters, Walk-In Closet(s), Crown Molding, Solid Wood Cabinets, Kitchen/Family Room Combo, Window Treatments, Dry Bar
- Flooring: Tile, Carpet, Hardwood
- Windows: Blinds
- Has fireplace: Yes
- Fireplace features: Family Room
Interior area
- Structure area source: Public Records
- Total interior livable area: 3,232 sqft
Property
Parking
- Total spaces: 2
- Parking features: Garage - Attached
Features
- Levels: One
- Patio & porch: Patio, Screened, Front Porch, Rear Porch
- Exterior features: Brick
- Pool features: Gunite, In Ground, Lighting, Deck
- Fencing: Wood
- Body of water: WEKIVA RIVER, SWEETWATER
Lot
- Size: 0.37 Acres
- Features: Level/Flat, Street Paved, Irregular Lot
- Residential vegetation: Trees/Landscaped, Oak Trees
Details
- Parcel number: 3220295DP0D000100
- Zoning: R-1AAA
Construction
Type & style
- Home type: SingleFamily
- Architectural style: Colonial
- Property subtype: Single Family Residence
Materials
- masonry
- Foundation: Footing
- Roof: Composition
Condition
- Completed
- Year built: 1976
Utilities & green energy
- Sewer: Public Sewer
- Water: Public
- Utilities for property: Electricity Connected, Sewer Connected, Street Lights, Cable Connected, Water Connected
Community & HOA
Community
- Subdivision: SWEETWATER OAKS SEC 07
HOA
- Has HOA: Yes
- Amenities included: Playground, Clubhouse, Dock, Tennis Court(s), Basketball Court, Private Boat Ramp
- Services included: Maintenance Grounds
- HOA fee: $41 monthly
Location
- Region: Longwood
Financial & listing details
- Price per square foot: $224/sqft
- Tax assessed value: $627,503
- Annual tax amount: $7,766
- Listing terms: Cash, Conventional, FHA
- Ownership: Fee Simple
Price history
| Date | Event | Price |
|---|---|---|
| 9/29/2023 | Sold | $725,000+20.8%$224/sqft |
Source: Public Record Report a problem | ||
| 1/25/2021 | Sold | $600,000$186/sqft |
Source: Public Record Report a problem | ||
| 11/14/2020 | Pending sale | $600,000$186/sqft |
Source: PEACOCK REALTY INTERNATIONAL #O5899693 Report a problem | ||
| 10/23/2020 | Listed for sale | $600,000+97.7%$186/sqft |
Source: PEACOCK REALTY INTERNATIONAL #O5899693 Report a problem | ||
| 12/5/2001 | Sold | $303,500$94/sqft |
Source: Public Record Report a problem | ||
Public tax history
| Year | Property taxes | Tax assessment |
|---|---|---|
| 2025 | $7,766 +12.6% | $578,592 +2.9% |
| 2024 | $6,899 +2.4% | $562,286 +3% |
| 2023 | $6,734 +2.5% | $545,909 +3% |
| 2022 | $6,573 +58.7% | $530,009 +66.5% |
| 2021 | $4,141 +0.8% | $318,245 +1.4% |
| 2020 | $4,109 +1% | $313,851 +2.3% |
| 2019 | $4,071 | $306,795 +1.9% |
| 2018 | $4,071 +0.9% | $301,075 +2.1% |
| 2017 | $4,033 +0.5% | $294,882 +1.4% |
| 2016 | $4,013 -1.8% | $290,839 +1.4% |
| 2015 | $4,085 | $286,809 +0.8% |
| 2014 | $4,085 +4.9% | $284,533 +1.5% |
| 2013 | $3,895 +6.5% | $280,328 +1.7% |
| 2012 | $3,657 -3.5% | $275,642 -2.1% |
| 2011 | $3,790 -9.9% | $281,451 -7.8% |
| 2010 | $4,204 +1.7% | $305,289 +1.1% |
| 2009 | $4,132 +3.8% | $302,086 +0.1% |
| 2008 | $3,980 +0.6% | $301,784 +3% |
| 2007 | $3,958 -5.8% | $292,994 +2.5% |
| 2006 | $4,204 +1.6% | $285,848 +3% |
| 2005 | $4,138 +0.2% | $277,522 +3% |
| 2004 | $4,131 +0.7% | $269,439 +1.9% |
| 2003 | $4,105 +1% | $264,415 +2.4% |
| 2002 | $4,064 +22.7% | $258,218 +21.6% |
| 2000 | $3,313 | $212,402 |
Find assessor info on the county website
Neighborhood: 32779
Nearby homes
- $682,7004 bd4 ba2.9k sqft116 Elderberry Ln, Longwood, FL 32779Off Market
- $661,9005 bd3 ba2.8k sqft110 Elderberry Ln, Longwood, FL 32779Off Market
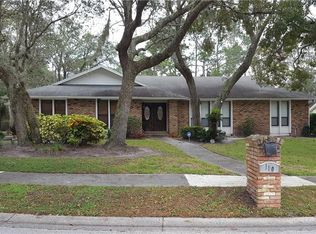
- $710,5004 bd4 ba2.8k sqft104 Brandywine Ln, Longwood, FL 32779Off Market
- $571,3004 bd2 ba2.3k sqft102 Brandywine Ln, Longwood, FL 32779Off Market
- $597,4004 bd3 ba2.4k sqft108 Elderberry Ln, Longwood, FL 32779Off Market
- $583,4004 bd2 ba2.5k sqft117 Elderberry Ln, Longwood, FL 32779Off Market
- $626,6005 bd3 ba2.4k sqft102 Elderberry Ln, Longwood, FL 32779Off Market
- $595,0004 bd3 ba2.4k sqft115 Elderberry Ln, Longwood, FL 32779Off Market
Nearby schools
GreatSchools rating
- 10/10Sabal Point Elementary SchoolGrades: PK-5Distance: 1.3 mi
- 8/10Rock Lake Middle SchoolGrades: 6-8Distance: 4.2 mi
- 6/10Lake Brantley High SchoolGrades: 9-12Distance: 1.9 mi
Schools provided by the listing agent
- Elementary: Sabal Point Elementary
- Middle: Rock Lake Middle
- High: Lake Brantley High
Source: The MLS. This data may not be complete. We recommend contacting the local school district to confirm school assignments for this home.
Get a cash offer in 3 minutes
Find out how much your home could sell for in as little as 3 minutes with a no-obligation cash offer.
Estimated market value
$802,100
Get a cash offer in 3 minutes
Find out how much your home could sell for in as little as 3 minutes with a no-obligation cash offer.
Estimated market value
$802,100
- Florida
- Seminole County
- Longwood
- 32779
- 114 Elderberry Ln
Nearby cities
Nearby zip codes
Other Longwood Topics
