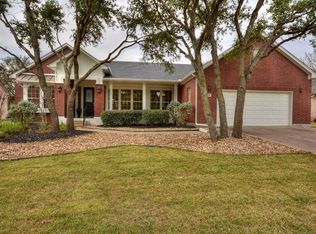
Brazos floor plan has 1772 sq. ft. Crown Molding, neutral paint colors, wood flooring and tile in the bathrooms. Kitchen has quartz counter tops, beautiful white cabinets, gas cooktop and so much more, a real chefs delight. Spacious Living Room with brick fireplace. Formal Dining Room is open to the Living area. The Sunroom has wonderful views of the backyard. Master Bedroom has great wall space. Dual vanity and walk in shower and a garden tub in Master Bath. 2nd Bedroom is on the other side of the home for great privacy. Oversized utility room with tons of storage, washer and dryer included. The Sunroom has wonderful views of the backyard.
This property is not currently displayed as for sale or rent on Zillow. This may be different from what's on other websites or public sources.