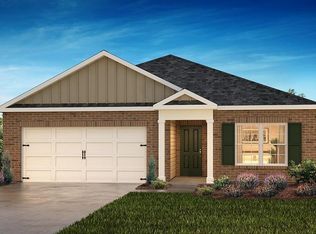
Check out 114 Elgin Drive, a beautiful new home in our Gibson Grove community. This spacious single-story home features three bedrooms, two bathrooms, a study, and a two-car garage, featuring both comfort and convenience. Upon entering, you’ll be greeted by a foyer that leads directly into the heart of the home. The open-concept design connects the family room and kitchen, creating a bright and inviting space for everyday living and entertaining. The kitchen is equipped with a pantry, stainless steel appliances, and a large island with a breakfast bar, perfect for both dining and casual get-togethers. The luxurious primary suite Features a relaxing retreat, complete with a large walk-in closet and an en suite bathroom featuring dual vanities, a , and a spacious shower. The two additional bedrooms and secondary bathroom are located on the opposite side of the home, providing privacy and comfort. There is also a versatile flex room that can be used as a home office, craft room, or playroom. Outside, you’ll enjoy a spacious patio that’s ideal for outdoor entertaining or simply relaxing in the fresh air. With its thoughtful design and open layout, this home is the perfect place to create lasting memories.
Sold for $238,900
Zillow last checked:
Listing updated:
Bought with:
Nicole Young-Ruff
Bluefield Realty Group
Source: Greater Greenville AOR,MLS#: 1573350
Price history
| Date | Event | Price |
|---|---|---|
| 9/29/2026 | Sold | $238,900$160/sqft |
Source:  Greater Greenville AOR #1573350 Report a problem Greater Greenville AOR #1573350 Report a problem | ||
| 7/27/2026 | Contingent | $238,900$160/sqft |
Source: Greater Greenville AOR #1573350 Report a problem | ||
| 7/17/2026 | Price change | $238,900-2.1%$160/sqft |
Source: Greater Greenville AOR #1573350 Report a problem | ||
| 5/16/2026 | Price change | $243,900-0.8%$163/sqft |
Source:  DR Horton Report a problem DR Horton Report a problem | ||
| 5/7/2026 | Price change | $245,900-7.1%$164/sqft |
Source: Greater Greenville AOR #1573350 Report a problem | ||
| 5/5/2026 | Price change | $264,615+10.5%$177/sqft |
Source: DR Horton Report a problem | ||
| 5/2/2026 | Price change | $239,525-5.5%$160/sqft |
Source: DR Horton Report a problem | ||
| 4/29/2026 | Price change | $253,525-4.2%$169/sqft |
Source: Greater Greenville AOR #1573350 Report a problem | ||
| 4/29/2026 | Listed for sale | $264,615+5.9%$177/sqft |
Source: DR Horton Report a problem | ||
| 2/18/2026 | Contingent | $249,900$167/sqft |
Source: Greater Greenville AOR #1573350 Report a problem | ||
| 1/15/2026 | Listed for sale | $249,900$167/sqft |
Source: Greater Greenville AOR #1573350 Report a problem | ||
| 12/19/2025 | Contingent | $249,900$167/sqft |
Source: Greater Greenville AOR #1573350 Report a problem | ||
| 12/4/2025 | Price change | $249,900-2%$167/sqft |
Source: Greater Greenville AOR #1573350 Report a problem | ||
| 11/6/2025 | Price change | $254,900-7.3%$170/sqft |
Source: Greater Greenville AOR #1573350 Report a problem | ||
| 10/28/2025 | Listed for sale | $274,990$184/sqft |
Source: Greater Greenville AOR #1573350 Report a problem | ||
Get a cash offer in 3 minutes
Find out how much your home could sell for in as little as 3 minutes with a no-obligation cash offer.
Estimated market value
$238,200
