Skip main navigation
Sold
  • $890,000

    114 Elkenburg St #19, South Haven, MI 49090

    5beds
    2,913sqft
    Single Family Residence
    Built in 2022
    5,227 Square Feet Lot
    $922,600 Zestimate®
    $306/sqft
    $6,358 Estimated rent

    Home value

    $922,600

    $849,000 - $996,000

    $6,358/mo

    Zestimate® history
    Loading
    Loading...

    Owner options

    List your home for rent

    $6,358/mo

    Rent Zestimate®

    Find your next renter with Zillow Rental Manager. Plus, with online applications, you can quickly screen prospective tenants – for free.

    Learn more

    $6,358/mo

    Rent Zestimate®

    Refinance and save

    $6,141/mo

    Est. payment

    Refinancing to a lower rate could help reduce your monthly payments and save thousands over the life of the loan.

    See today's rates

    $6,141/mo

    Est. payment

    Explore your selling options

    Work with a Zillow partner agent

    Leverage their expertise and Zillow's premium Showcase listings to get your home seen by more buyers.

    Get started

    List with your own agent

    Get your home in front of millions of buyers by listing it on Zillow.

    Learn how to do it

    Sell it yourself

    Take full control of how buyers see your home on Zillow by listing For Sale by Owner (FSBO).

    List your home

    What's special

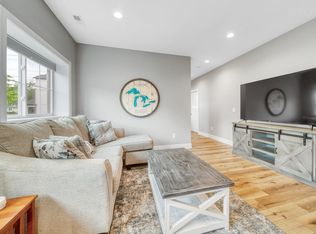
    Located a short walk from Lake Michigan, this exceptional 5 bedroom/4.5 bath home in Trailside is ready for you to move in and enjoy all that South Haven living has to offer. The home is Short Term Rental permitted with the city for up to15 guests and could generate over $7000 per week in peak season. Newly built in 2022, Imagine a refreshing bike ride down the Van Buren Trail or into downtown South Haven to enjoy the many shops and restaurants. You could also just relax at the pool or put your feet in the sand at one of the beautiful beaches. The finished entry level is complete with large family room with wet bar, ''Retro'' style refrigerator and a guest bedroom or home office space along with a full bathroom. The spacious main level features an open floor plan with a large living room. gas fireplace and built-in side benches. The kitchen is well equipped with stainless appliances, a center island, custom lighting and the dining area opens to an inviting outdoor deck with stairs to the back patio. The main floor is completed with a half bath, sizeable bedroom and ensuite bath. The upper level features a primary bedroom that opens to a private balcony, ensuite bathroom and walk-in closet. Additionally, the upper-level offers two generously sized bedrooms, a full guest bathroom and a laundry room.

    Zillow last checked:

    Listing updated:

    Listed by:

    Robert DeOrsey 616-262-2586,

    Jaqua REALTORS

    Bought with:

    Robert DeOrsey, 6501420498

    Jaqua REALTORS

    Source: MichRIC,MLS#: 24004381MLS Logo

    Facts & features

    Interior

    Bedrooms & bathrooms
    • Bedrooms: 5
    • Bathrooms: 5
    • Full bathrooms: 4
    • 1/2 bathrooms: 1
    • Main level bedrooms: 1
    Primary bedroom
    • Level: Upper
    • Area: 210
    • Dimensions: 14.00 x 15.00
    Bedroom 3
    • Level: Upper
    • Area: 154
    • Dimensions: 11.00 x 14.00
    Bedroom 4
    • Level: Main
    • Area: 132
    • Dimensions: 11.00 x 12.00
    Bedroom 5
    • Level: Lower
    • Area: 208
    • Dimensions: 16.00 x 13.00
    Primary bathroom
    • Level: Upper
    • Area: 108
    • Dimensions: 12.00 x 9.00
    Bathroom 2
    • Level: Upper
    • Area: 168
    • Dimensions: 12.00 x 14.00
    Bathroom 3
    • Level: Main
    • Area: 72
    • Dimensions: 8.00 x 9.00
    Bathroom 4
    • Level: Lower
    • Area: 65
    • Dimensions: 13.00 x 5.00
    Dining room
    • Level: Main
    • Area: 156
    • Dimensions: 12.00 x 13.00
    Family room
    • Level: Lower
    • Area: 221
    • Dimensions: 13.00 x 17.00
    Kitchen
    • Level: Main
    • Area: 60
    • Dimensions: 12.00 x 5.00
    Laundry
    • Level: Upper
    • Area: 75
    • Dimensions: 15.00 x 5.00
    Living room
    • Level: Main
    • Area: 336
    • Dimensions: 16.00 x 21.00
    Heating
    • Forced Air
    Cooling
    • Central Air, SEER 13 or Greater
    Appliances
    • Included: Humidifier, Bar Fridge, Built-In Gas Oven, Dishwasher, Disposal, Dryer, Microwave, Oven, Range, Refrigerator, Washer
    • Laundry: Gas Dryer Hookup, Laundry Room, Sink, Upper Level
    Features
    • Ceiling Fan(s), Wet Bar, Center Island, Pantry
    • Flooring: Carpet, Laminate, Tile, Vinyl
    • Windows: Screens, Insulated Windows, Window Treatments
    • Basement: Slab
    • Number of fireplaces: 1
    • Fireplace features: Gas Log, Living Room
    Interior area
    • Total structure area: 2,200
    • Total interior livable area: 2,913 sqft

    Property

    Parking
    • Total spaces: 1
    • Parking features: Additional Parking, Attached, Garage Door Opener
    • Garage spaces: 1
    Features
    • Stories: 3
    • Exterior features: Balcony
    • Has private pool: Yes
    • Pool features: In Ground, Association
    • Waterfront features: Lake
    Lot
    • Size: 5,227 Square Feet
    • Dimensions: 100 x 52
    • Features: Level, Sidewalk, Ground Cover, Shrubs/Hedges
    Details
    • Parcel number: 805324101901
    • Zoning description: PUD

    Construction

    Type & style
    • Home type: SingleFamily
    • Architectural style: Other
    • Property subtype: Single Family Residence
    Materials
    • HardiPlank Type
    • Roof: Asphalt,Mixed
    Condition
    • New construction: No
    • Year built: 2022
    Details
    • Builder name: Warren Builders, LLC

    Utilities & green energy

    • Sewer: Public Sewer
    • Water: Public
    • Utilities for property: Phone Available, Natural Gas Available, Electricity Available, Cable Available, Natural Gas Connected

    Community & HOA

    Community
    • Subdivision: Trailside
    HOA
    • Has HOA: Yes
    • Amenities included: Clubhouse, Pool
    • Services included: Other, Trash, Snow Removal, Maintenance Grounds
    • HOA fee: $405 monthly
    Location
    • Region: South Haven

    Financial & listing details

    • Price per square foot: $306/sqft
    • Tax assessed value: $339,100
    • Annual tax amount: $20,692
    • Date on market: 1/23/2024
    • Listing terms: Cash,Conventional
    • Electric utility on property: Yes
    • Road surface type: Paved

    Price history

    DateEventPrice
    8/21/2024Sold$890,000-2.7%$306/sqft
    Source: MichRIC #24004381 Report a problem
    8/9/2024Pending sale$914,900$314/sqft
    Source: MichRIC #24004381 Report a problem
    6/12/2024Price change$914,900-1.5%$314/sqft
    Source: MichRIC #24004381 Report a problem
    5/3/2024Price change$929,000-4.1%$319/sqft
    Source: MichRIC #24004381 Report a problem
    1/23/2024Listed for sale$969,000+16.9%$333/sqft
    Source: MichRIC #24004381 Report a problem
    9/6/2022Listing removed--
    Source: RE/MAX of Michigan Report a problem
    4/15/2022Pending sale$829,000$285/sqft
    Source: MichRIC #21118310 Report a problem
    12/15/2021Listed for sale$829,000$285/sqft
    Source: MichRIC #21118310 Report a problem

    Public tax history

    Tax history is unavailable.

    Neighborhood: 49090

    Nearby schools

    GreatSchools rating
    Get a cash offer in 3 minutes
    Find out how much your home could sell for in as little as 3 minutes with a no-obligation cash offer.
    Estimated market value
    $922,600
    Get a cash offer in 3 minutes
    Find out how much your home could sell for in as little as 3 minutes with a no-obligation cash offer.
    Estimated market value
    $922,600