Skip main navigation
Sold for $450,000
  • $450,000

    114 Elliott Circle, McCormick, SC

    3beds
    1,877sqft
    Single Family Residence
    Built in 2024
    0.4 Acres Lot
    $455,900 Zestimate®
    $240/sqft
    $2,264 Estimated rent

    Home value

    $455,900

    Estimated sales range

    Not available

    $2,264/mo

    Zestimate® history
    Loading
    Loading...

    Owner options

    List your home for rent

    $2,264/mo

    Rent Zestimate®

    Find your next renter with Zillow Rental Manager. Plus, with online applications, you can quickly screen prospective tenants – for free.

    Learn more

    $2,264/mo

    Rent Zestimate®

    Refinance and save

    $4,710/mo

    Est. payment

    Refinancing to a lower rate could help reduce your monthly payments and save thousands over the life of the loan.

    See today's rates

    $4,710/mo

    Est. payment

    Explore your selling options

    Work with a Zillow partner agent

    Leverage their expertise and Zillow's premium Showcase listings to get your home seen by more buyers.

    Get started

    List with your own agent

    Get your home in front of millions of buyers by listing it on Zillow.

    Learn how to do it

    Sell it yourself

    Take full control of how buyers see your home on Zillow by listing For Sale by Owner (FSBO).

    List your home

    What's special

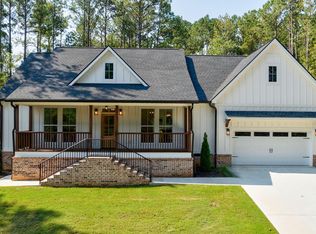
    An Exquisite Residence Awaits: 114 Elliott Circle Experience the pinnacle of sophisticated living in this truly exceptional Nandina floor plan, crafted by the renowned Capital Home Builders. Commanding a privileged position in the coveted Monticello subdivision, this 1877 sq ft residence offers a sanctuary of style directly across the street from the pristine Monticello Golf Course. From the moment you arrive, the elegance is palpable. The home's .40-acre lot offers a generous sense of space, Gemstone outdoor lighting system and invisible fence for your pets safety, while the interior design creates an expansive, light-filled atmosphere. A grand living room welcomes you with soaring vaulted ceilings that extend seamlessly to the vaulted screened-in porch, creating a magnificent indoor-outdoor flow for entertaining and relaxation. The heart of the home is a vision of modern luxury, centered around a majestic, floor-to-ceiling stacked stone fireplace that serves as a dramatic focal point. The gourmet kitchen boasts exquisite granite countertops and a contemporary design aesthetic that will inspire your culinary pursuits. This home is meticulously designed for both privacy and comfort, featuring a highly-sought-after split floor plan with three bedrooms and two beautifully appointed baths. The owners retreat features a spacious suite with two walk in closets and no lip entry Roman Shower. A dedicated, private office space offers a quiet retreat for work or study. Thoughtful details, from the impeccable finishes to the oversized garage with separate golf cart entrance, complete this stunning property. This is more than just a home—it is an elevated lifestyle opportunity. This particular Nandina is a rare gem that you must experience in person. We invite you to schedule a private viewing of 114 Elliott Circle and discover what makes this home truly extraordinary.

    Zillow last checked:

    Listing updated:

    Listed by:

    Kerry Gambrell Hall 864-379-1212,

    Savannah Lakes Realty,

    David W. Skidmore 937-371-1040,

    Savannah Lakes Realty

    Bought with:

    Shannon Stewart, 127613

    Savannah Lakes Realty

    Source: Hive MLS,MLS#: 98201867MLS LogoOriginating MLS: REALTORS® of Greater Augusta

    Facts & features

    Interior

    Bedrooms & bathrooms
    • Bedrooms: 3
    • Bathrooms: 2
    • Full bathrooms: 2
    Primary bedroom
    • Level: Main
    • Dimensions: 15 x 15
    Bedroom 2
    • Level: Main
    • Dimensions: 11 x 11
    Bedroom 3
    • Level: Main
    • Dimensions: 11 x 12
    Dining room
    • Level: Main
    • Dimensions: 14 x 12
    Kitchen
    • Level: Main
    • Dimensions: 13 x 11
    Living room
    • Level: Main
    • Dimensions: 17 x 22
    Office
    • Level: Main
    • Dimensions: 11 x 10
    Heating
    • Propane, Heat Pump, Fireplace(s)
    Cooling
    • Ceiling Fan(s), Heat Pump
    Appliances
    • Included: Built-In Microwave, Washer, Refrigerator, Range, Ice Maker, Dishwasher
    • Laundry: Dryer Hookup, Washer Hookup
    Features
    • Walk-in Closet(s), Entrance Foyer, Kitchen Island, Pantry, Blinds/Shades, Eat-in Kitchen, Walk-In Closet(s), Wired for Data
    • Flooring: LVT/LVP, Carpet
    • Windows: Thermal Windows
    • Basement: None
    • Attic: Partially Floored,Pull Down Stairs
    Interior area
    • Total structure area: 1,877
    • Total interior livable area: 1,877 sqft

    Property

    Parking
    • Total spaces: 2
    • Parking features: Concrete, Garage Door Opener, Garage, Parking Pad
    Features
    • Levels: One
    • Patio & porch: Covered, Screened, Rear Porch
    Lot
    • Size: 0.40 Acres
    • Dimensions: 91 x 177 x 201 x 135
    • Features: Lake Privileges, Landscaped, Sprinklers in Front, Sprinklers in Rear
    Details
    • Parcel number: 33
    • Special conditions: Standard

    Construction

    Type & style
    • Home type: SingleFamily
    • Property subtype: Single Family Residence
    Materials
    • Stone, Fiber Cement
    • Foundation: Slab
    • Roof: Composition
    Condition
    • New construction: No
    • Year built: 2024

    Utilities & green energy

    • Sewer: Public Sewer
    • Water: Public
    • Utilities for property: Cable Available

    Community & neighborhood

    Security
    • Security features: Smoke Detector(s)
    Location
    • Region: Mc Cormick
    • Subdivision: Savannah Lakes Village

    HOA & financial

    HOA
    • Has HOA: Yes
    • HOA fee: $2,056 annually
    • Amenities included: Clubhouse, Pool, Golf Course, Pickleball, Tennis Court(s), Trail(s), See Remarks

    Other

    Other facts
    • Listing agreement: Exclusive Right To Sell
    • Listing terms: Cash,Conventional,FHA,VA Loan

    Price history

    DateEventPrice
    11/4/2025Sold$450,000-0.9%$240/sqft
    Source: Hive MLS #98201867 Report a problem
    10/20/2025Pending sale$453,900$242/sqft
    Source: Hive MLS #545785 Report a problem
    9/18/2025Price change$453,900-1.1%$242/sqft
    Source: REALTORS® of Greater Augusta #545785 Report a problem
    8/14/2025Listed for sale$458,900$244/sqft
    Source: REALTORS® of Greater Augusta #545785 Report a problem

    Public tax history

    Tax history is unavailable.

    Neighborhood: Savannah Lakes Village

    Nearby schools

    GreatSchools rating
    Schools provided by the listing agent
    • Elementary: McCormick Elementary
    • Middle: MCCORMICK MIDDLE
    • High: McCormick

    Source: Hive MLS. This data may not be complete. We recommend contacting the local school district to confirm school assignments for this home.

    Get pre-qualified for a loan
    At Zillow Home Loans, we can pre-qualify you in as little as 5 minutes with no impact to your credit score.

    An equal housing lender. NMLS #10287.

    Sell for more on Zillow
    Get a Zillow Showcase℠ listing at no additional cost and you could sell for .
    $455,900
    2% more
    +$9,118
    With Zillow Showcase(estimated)
    $465,018