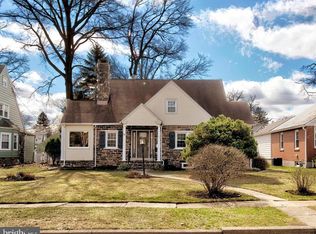
Welcome to this beautifully upgraded 3-bedroom, 2.5-bath home where classic charm meets a thoughtfully modernized, open-concept layout. From the moment you step inside, you’ll appreciate the care, investment, and attention to detail poured into every inch of this home. The stunning open floor plan is anchored by a completely reimagined kitchen featuring new custom cabinetry, quartz countertops, high-quality appliances, a drawer microwave, wine refrigerator, touch-activated faucet, porcelain tile flooring, and heated floors, with a vented hood that exhausts to the exterior—perfect for both everyday living and entertaining. Comfort and efficiency were top priorities throughout the home. Major mechanical upgrades include natural gas service brought to the home, a 95% high-efficiency gas furnace, central air conditioning, gas hot water heater, whole-house humidity control, water softener, and whole-house water filtration with additional kitchen and refrigerator filtering. The former oil system was fully removed, including disposal of the oil tank, and electrical improvements include a new electrical panel, and removal of an unnecessary second meter to reduce monthly costs. Living spaces are warm and inviting with new and refinished hardwood flooring, refreshed pine floors in the upstairs bedrooms, new flooring in the main-level bedroom, custom built-ins, and abundant natural light enhanced by high-quality window treatments throughout. The cozy wood-burning fireplace has been stylishly updated with painted brick and new fire-glass doors. The home offers exceptional functionality with a first-floor bedroom, ensuite bathroom and laundry room complete with ample shelving, automatic lighting, gas dryer, washer, and direct HVAC coverage. A newly added half bath features a custom vanity with quartz top and a low-noise exhaust fan vented outside. Outdoor living is just as impressive. Enjoy the new stamped concrete patio, refreshed landscaping with expanded garden beds and hydrangeas, new gutters with proper redirection, motion-activated exterior lighting, and a freshly painted exterior and garage. The garage and basement provide outstanding storage with extensive built-in shelving, upgraded lighting, and a new sump pump. Additional highlights include; New attic insulation, New chimney pointing, Updated lighting and ceiling fans, Repaired and screened side porch with custom shoe storage, Resurfaced alley/dedicated parking in excellent condition. This home offers peace of mind, energy efficiency, and turnkey living—combining timeless character with modern systems, finishes, and thoughtful upgrades that today’s buyers crave. Simply unpack and enjoy.
Sold for $560,000
Zillow last checked:
Listing updated:
Bought with:
Tom Hendel, RS354864
Keller Williams Real Estate-Blue Bell
Source: Bright MLS,MLS#: PAMC2164710
Price history
| Date | Event | Price |
|---|---|---|
| 1/30/2026 | Sold | $560,000+6.7%$282/sqft |
Source:  Bright MLS #PAMC2164710 Report a problem Bright MLS #PAMC2164710 Report a problem | ||
| 1/12/2026 | Pending sale | $525,000$264/sqft |
Source: Bright MLS #PAMC2164710 Report a problem | ||
| 1/9/2026 | Listed for sale | $525,000+53.5%$264/sqft |
Source: Bright MLS #PAMC2164710 Report a problem | ||
| 3/11/2023 | Listing removed | -- |
Source: Bright MLS #PAMC680628 Report a problem | ||
| 4/26/2021 | Sold | $342,000+0.6%$172/sqft |
Source: Public Record Report a problem | ||
| 2/13/2021 | Pending sale | $339,900$171/sqft |
Source: Bright MLS #PAMC680628 Report a problem | ||
| 2/8/2021 | Listing removed | -- |
Source: Bright MLS #PAMC680628 Report a problem | ||
| 1/22/2021 | Pending sale | $339,900$171/sqft |
Source: Bright MLS #PAMC680628 Report a problem | ||
| 1/19/2021 | Listed for sale | $339,900+44.6%$171/sqft |
Source: Bright MLS #PAMC680628 Report a problem | ||
| 3/11/2011 | Listing removed | $1,850$1/sqft |
Source: Weichert Realtors #5830740 Report a problem | ||
| 2/25/2011 | Listed for rent | $1,850$1/sqft |
Source: Weichert Realtors #5830740 Report a problem | ||
| 8/11/2004 | Sold | $235,000+65.5%$118/sqft |
Source: Public Record Report a problem | ||
| 7/20/1994 | Sold | $142,000$72/sqft |
Source: Public Record Report a problem | ||

Get a cash offer in 3 minutes
Find out how much your home could sell for in as little as 3 minutes with a no-obligation cash offer.
Estimated market value
$566,800
