

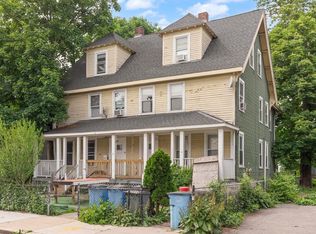
12/6 OPEN HOUSE IS CANCELED! SELLER ACCEPTED AN OFFER! ATTENTION DEVELOPERS & INVESTORS: Rare opportunity in one of Cambridge’s most desirable and fast-growing neighborhoods. Ideally located between Inman and Central Squares, this 5,173 sq. ft. lot includes three spacious residential units generating ~$165,000 in existing annual rent, providing strong cash flow while you plan your project. Zoning studies by a respected local architectural firm highlight exceptional flexibility: the site can support a 6-story building with 20+ luxury condos, maximizing the property’s full development potential. For a simpler path, it is also well-suited for a boutique 4-unit luxury townhouse project, offering 2000+ sq. ft. per unit with covered parking. A rare Cambridgeport offering with outstanding upside.
Pending
$2,900,000
114 Elm St, Cambridge, MA 02139
12beds
3,795sqft
3 Family
Built in 1930
-- sqft lot
$2,091,400 Zestimate®
$764/sqft
$-- HOA
What's special
Spacious residential unitsCovered parking
- 32 days
- 14
- 1
Zillow last checked:
Listing updated:
Listed by:
Santana Team 617-858-5475,
Keller Williams Realty Boston Northwest 617-497-8900,
Hudson Santana 617-272-0842
Source: MLS PIN,MLS#: 73456611
Facts & features
Interior
Bedrooms & bathrooms
- Bedrooms: 12
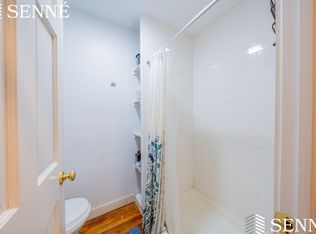
- Bathrooms: 6
- Full bathrooms: 6
Features
- Flooring: Tile, Hardwood
- Basement: Full,Walk-Out Access,Interior Entry,Unfinished
- Has fireplace: No
Interior area
- Total structure area: 3,795
- Total interior livable area: 3,795 sqft
- Finished area above ground: 3,795
Property
Parking
- Total spaces: 4
- Parking features: Off Street
- Garage spaces: 2
- Uncovered spaces: 2
Features
- Patio & porch: Deck
Lot
- Size: 5,173 Square Feet
- Features: Easements
Details
- Parcel number: M:00086 L:00097,403194
- Zoning: C-1
Construction
Type & style
- Home type: MultiFamily
- Property subtype: 3 Family
Materials
- Frame
- Foundation: Block, Stone
Condition
- Year built: 1930
Utilities & green energy
- Electric: Circuit Breakers
- Sewer: Public Sewer
- Water: Public
- Utilities for property: for Gas Range
Community & HOA
Community
- Features: Public Transportation, Shopping, Park, Highway Access, Public School, T-Station
Location
- Region: Cambridge
Financial & listing details
- Price per square foot: $764/sqft
- Tax assessed value: $1,903,800
- Annual tax amount: $12,089
- Date on market: 8/19/2026
- Total actual rent: 13800
Estimated market value
$2,091,400
$1.84M - $2.38M
$5,582/mo
Price history
| Date | Event | Price |
|---|---|---|
| 9/1/2026 | Pending sale | $2,900,000$764/sqft |
Source: MLS PIN #73456611 Report a problem | ||
| 12/6/2025 | Contingent | $2,900,000$764/sqft |
Source: MLS PIN #73456611 Report a problem | ||
| 11/20/2025 | Listed for sale | $2,900,000+125.7%$764/sqft |
Source: MLS PIN #73456611 Report a problem | ||
| 7/6/2021 | Listing removed | -- |
Source: Zillow Rental Manager Report a problem | ||
| 6/22/2021 | Listed for rent | $4,350$1/sqft |
Source: Zillow Rental Manager Report a problem | ||
| 3/18/2016 | Sold | $1,285,000$339/sqft |
Source: Public Record Report a problem | ||
Public tax history
| Year | Property taxes | Tax assessment |
|---|---|---|
| 2025 | $12,089 +7.1% | $1,903,800 -0.2% |
| 2024 | $11,291 +5.8% | $1,907,200 +4.8% |
| 2023 | $10,669 +7.4% | $1,820,600 +8.5% |
| 2022 | $9,936 +4.1% | $1,678,400 +2.8% |
| 2021 | $9,548 +2.5% | $1,632,200 +0.8% |
| 2020 | $9,311 +8.1% | $1,619,300 +11.6% |
| 2019 | $8,615 +7.7% | $1,450,400 +14% |
| 2018 | $8,002 +16.7% | $1,272,100 +20.4% |
| 2017 | $6,858 +6.2% | $1,056,700 +14.4% |
| 2016 | $6,456 +5% | $923,600 +17.5% |
| 2015 | $6,149 +9% | $786,300 +16.8% |
| 2014 | $5,641 +6.6% | $673,100 +10.2% |
| 2013 | $5,290 +5% | $610,900 +2.8% |
| 2012 | $5,039 +4.2% | $594,200 +0.2% |
| 2011 | $4,837 +3.8% | $592,800 -1.8% |
| 2010 | $4,659 +1.2% | $603,500 -0.9% |
| 2009 | $4,603 +2.1% | $608,800 -0.7% |
| 2008 | $4,510 -4.1% | $612,800 -2.5% |
| 2007 | $4,703 -3.6% | $628,800 -4.9% |
| 2006 | $4,880 -5.8% | $661,300 -0.7% |
| 2005 | $5,179 +20.8% | $665,700 +18.4% |
| 2004 | $4,289 +20.9% | $562,100 +15% |
| 2003 | $3,549 +2.1% | $488,800 +1.5% |
| 2002 | $3,477 +37.5% | $481,600 +83.7% |
| 2000 | $2,528 | $262,200 +35% |
| 1999 | -- | $194,200 |
Find assessor info on the county website
Monthly payment
Est. payment
Payment breakdown
Explore the cost of this home by adjusting the details. Changes won't be saved.Climate risks
Neighborhood: The Port - Area 4
Similar homes
- $4,349,97011 bd7 ba5.3k sqft387 Norfolk St, Cambridge, MA 02139For Sale
 MLS ID #73541573, The Elle Group, eXp Realty LLC - Corporate Office. MLS PIN
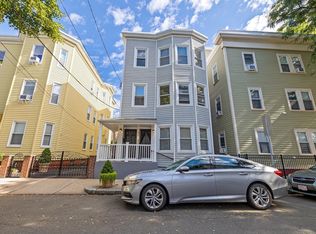
 - $2,080,0009 bd3 ba2.8k sqft3 Palermo St, Cambridge, MA 02141For Sale
 MLS ID #73577239, Tony Pepdjonovic, Marcus & Millichap Real Estate Investment Services. MLS PIN
 - $2,550,00012 bd8 ba5.2k sqft4 Union St, Brighton, MA 02135For Sale
 MLS ID #73575105, Ian Armstrong, NextGen Realty, Inc.. MLS PIN
 - $2,700,00014 bd6 ba4.1k sqft20-22 Ashford St, Allston, MA 02134For Sale
 MLS ID #73530082, Josh Bryan, EDGE Realty Advisors. MLS PIN
