Skip main navigation
Closed
  • Listing Provided by: Brick Street Group
    Bought with: Keller Williams Pinnacle
    $315,000

    114 Elm St, Edwardsville, IL 62025

    3beds
    1,610sqft
    Single Family Residence
    Built in 1920
    6,969.6 Square Feet Lot
    $347,600 Zestimate®
    $196/sqft
    $1,905 Estimated rent

    Home value

    $347,600

    $330,000 - $365,000

    $1,905/mo

    Zestimate® history
    Loading
    Loading...

    Owner options

    List your home for rent

    $1,905/mo

    Rent Zestimate®

    Find your next renter with Zillow Rental Manager. Plus, with online applications, you can quickly screen prospective tenants – for free.

    Learn more

    $1,905/mo

    Rent Zestimate®

    Refinance and save

    $2,184/mo

    Est. payment

    Refinancing to a lower rate could help reduce your monthly payments and save thousands over the life of the loan.

    See today's rates

    $2,184/mo

    Est. payment

    Explore your selling options

    Work with a Zillow partner agent

    Leverage their expertise and Zillow's premium Showcase listings to get your home seen by more buyers.

    Get started

    List with your own agent

    Get your home in front of millions of buyers by listing it on Zillow.

    Learn how to do it

    Sell it yourself

    Take full control of how buyers see your home on Zillow by listing For Sale by Owner (FSBO).

    List your home

    What's special

    Modern eleganceHistoric charmPaved bike trailsLuxurious primary bedroomSpacious open floor planAmple spaceNatural light
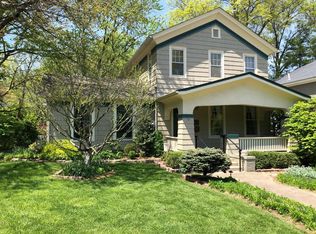
    Don't miss out on the opportunity to make this downtown Edwardsville gem your own! This stunning 3 bedroom, 2 bathroom house offers the perfect blend of modern elegance and historic charm. Inside, you'll discover an inviting living space adorned with beautiful hardwood floors and natural light, creating a warm and welcoming atmosphere. The spacious open floor plan seamlessly connects the living area to the dining room, providing ample space for entertaining. The kitchen boasts sleek countertops, stainless steel appliances, and plenty of cabinet storage. Retreat to the luxurious primary bedroom featuring a private en-suite bathroom and generous closet space. This home is located in the highly sought-after downtown area, offering unbeatable convenience to many shopping, dining, and entertainment options. Plus, top-rated schools, paved bike trails, and green spaces are just a stone's throw away. Schedule your private showing today!

    Zillow last checked:

    Listing updated:

    Listing Provided by:

    Reggie Resper 618-550-9752,

    Brick Street Group

    Bought with:

    Jean Lewis, 475134061

    Keller Williams Pinnacle

    Source: MARIS,MLS#: 24009065MLS LogoOriginating MLS: Southwestern Illinois Board of REALTORS

    Facts & features

    Interior

    Bedrooms & bathrooms
    • Bedrooms: 3
    • Bathrooms: 2
    • Full bathrooms: 1
    • 1/2 bathrooms: 1
    Bedroom
    • Features: Floor Covering: Wood
    • Level: Upper
    • Area: 198
    • Dimensions: 18x11
    Bedroom
    • Features: Floor Covering: Wood
    • Level: Upper
    • Area: 140
    • Dimensions: 14x10
    Bathroom
    • Features: Floor Covering: Ceramic Tile
    • Level: Upper
    • Area: 110
    • Dimensions: 11x10
    Bathroom
    • Features: Floor Covering: Ceramic Tile
    • Level: Upper
    • Area: 49
    • Dimensions: 7x7
    Dining room
    • Features: Floor Covering: Wood
    • Level: Main
    • Area: 195
    • Dimensions: 13x15
    Kitchen
    • Features: Floor Covering: Ceramic Tile
    • Level: Main
    • Area: 176
    • Dimensions: 16x11
    Laundry
    • Features: Floor Covering: Ceramic Tile
    • Level: Upper
    • Area: 77
    • Dimensions: 11x7
    Living room
    • Features: Floor Covering: Wood
    • Level: Main
    • Area: 210
    • Dimensions: 15x14
    Heating
    • Natural Gas, Forced Air
    Cooling
    • Central Air, Electric
    Appliances
    • Included: Electric Water Heater, Dishwasher, Microwave, Gas Range, Gas Oven, Refrigerator, Stainless Steel Appliance(s)
    • Laundry: 2nd Floor
    Features
    • Entrance Foyer, Breakfast Bar, Custom Cabinetry, Granite Counters, Solid Surface Countertop(s), Dining/Living Room Combo, Kitchen/Dining Room Combo
    • Basement: Block,Full,Unfinished
    • Has fireplace: No
    Interior area
    • Total structure area: 1,610
    • Total interior livable area: 1,610 sqft
    • Finished area above ground: 1,610

    Property

    Parking
    • Parking features: Off Street
    Features
    • Levels: Two
    Lot
    • Size: 6,969 sqft
    • Dimensions: 45 x 157 irr
    Details
    • Parcel number: 142151012204006
    • Special conditions: Standard

    Construction

    Type & style
    • Home type: SingleFamily
    • Architectural style: Other,Traditional
    • Property subtype: Single Family Residence
    Materials
    • Vinyl Siding
    Condition
    • Year built: 1920

    Utilities & green energy

    • Sewer: Public Sewer
    • Water: Public

    Community & neighborhood

    Location
    • Region: Edwardsville
    • Subdivision: Gillespie Joseph

    Other

    Other facts
    • Listing terms: Cash,Conventional,FHA,VA Loan
    • Ownership: Private
    • Road surface type: Gravel

    Price history

    DateEventPrice
    3/15/2024Sold$315,000+6.8%$196/sqft
    Source: MARIS #24009065 Report a problem
    2/17/2024Pending sale$295,000$183/sqft
    Source: MARIS #24009065 Report a problem
    2/14/2024Listed for sale$295,000+30.5%$183/sqft
    Source: MARIS #24009065 Report a problem
    3/24/2021Listing removed--
    Source: Owner Report a problem
    9/24/2020Sold$226,000-1.7%$140/sqft
    Source: Public Record Report a problem
    7/25/2020Listed for sale$229,900+91.6%$143/sqft
    Source: Owner Report a problem
    2/8/2010Sold$120,000$75/sqft
    Source: Public Record Report a problem

    Public tax history

    YearProperty taxesTax assessment
    2024$5,359 +6.2%$75,070 +7.8%
    2023$5,046 +7%$69,670 +8.2%
    2022$4,716 +3.8%$64,400 +5.4%
    2021$4,544 +14.8%$61,120 +3.2%
    2020$3,960 +0.8%$59,230 +1.7%
    2019$3,928 $58,240 +4.7%
    2018-- $55,630
    2017$3,746 +53.7%$55,630 +2.2%
    2016$2,438 $54,450 +7.9%
    2015$2,438 $50,470 +27.3%
    2014$2,438 $39,650 -21.4%
    2013$2,438 $50,470 -2.3%
    2012-- $51,680 -16.8%
    2011-- $62,100 +23.9%
    2010-- $50,120 +3.2%
    2009-- $48,570 +7.8%
    2007-- $45,040 +14.3%
    2005-- $39,390 +16.7%
    2004$2,123 +5.1%$33,750 +4.2%
    2003$2,021 +4%$32,390 +4.7%
    2002$1,942 $30,930 +4.6%
    2001-- $29,570 -3.5%
    2000$1,787 $30,630

    Find assessor info on the county website

    Neighborhood: 62025

    Nearby schools

    GreatSchools rating
    Schools provided by the listing agent
    • Elementary: Edwardsville Dist 7
    • Middle: Edwardsville Dist 7
    • High: Edwardsville

    Source: MARIS. This data may not be complete. We recommend contacting the local school district to confirm school assignments for this home.

    Get a cash offer in 3 minutes
    Find out how much your home could sell for in as little as 3 minutes with a no-obligation cash offer.
    Estimated market value
    $347,600
    Get a cash offer in 3 minutes
    Find out how much your home could sell for in as little as 3 minutes with a no-obligation cash offer.
    Estimated market value
    $347,600