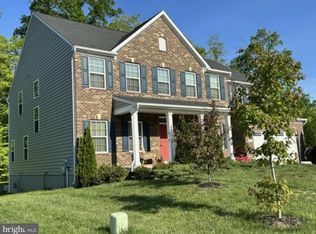
This beautifully crafted 2022 Home in Stafford’s sought-after Winding Creek neighborhood combines modern design, exceptional space, and everyday comfort. The neighborhood itself is only a few years old, making it one of the area’s most desirable newer communities -offering a fresh, vibrant feel while still providing the convenience of established schools, shopping, parks, and commuter routes. With over 5,400 square feet of living space, 4 bedrooms, and 4.5 baths, this home delivers the size and flexibility today’s buyers are searching for. The main level features engineered hardwood flooring though out and an open and inviting floor plan designed for both gatherings and daily living. A spacious family room, filled with natural light, flows seamlessly into the gourmet kitchen and eat in dining area. The kitchen is equipped with stunning quartz countertops, stainless steel appliances, an oversized island, and ample cabinetry, creating the perfect setting for entertaining or enjoying casual meals. A formal dining area and a main-level office/flex space add even more versatility. Upstairs, the expansive primary suite serves as a true retreat with a large sitting area, two walk-in closets, and a spa-inspired ensuite bath complete with soaking tub, glass-enclosed shower, and dual vanities. Three additional bedrooms on this level provide generous accommodations for family and guests. One features a private ensuite bath and walk in closet, while the other two have access to the hall bath with dual sinks, making daily routines simple and convenient. The fully finished lower level expands the living space dramatically. A large recreation room provides the perfect spot for movie nights, game days, or gatherings with friends. Additional rooms on this level allow for a media room, gym, or den, while a full bath ensures comfort for overnight guests. A substantial unfinished section adds excellent storage or the opportunity for future customization. Outdoor living is equally inviting. A private, low maintenance composite deck offers space for summer barbecues, evening relaxation, or hosting gatherings, all against the backdrop of this vibrant community. An attached 2 car garage and wide driveway add everyday convenience. Built in 2022, this home allows you to enjoy the benefits of newer construction without the wait while still being part of a growing neighborhood. Located in the Stafford County School District and minutes from I-95, commuter lots, shopping, and restaurants, it offers an unbeatable mix of location and lifestyle. Don’t miss your opportunity to experience this gem. With its spacious floor plan, modern finishes, and desirable setting, 114 Elmsley Ln is ready to welcome its next chapter. Some photos have been virtually staged to help illustrate the potential use and layout of the spaces
Sold for $795,000
$795,000
114 Elmsley Ln, Stafford, VA 22554
4beds
4,536sqft
Single Family Residence
Built in 2022
8,908 Square Feet Lot
$795,300 Zestimate®
$175/sqft
$4,473 Estimated rent
Home value
$795,300
$740,000 - $859,000
$4,473/mo
Zestimate® history
Owner options
List your home for rent
$4,473/mo
Rent Zestimate®
Find your next renter with Zillow Rental Manager. Plus, with online applications, you can quickly screen prospective tenants – for free.
$4,473/mo
Rent Zestimate®
Refinance and save
$4,745/mo
Est. payment
Refinancing to a lower rate could help reduce your monthly payments and save thousands over the life of the loan.
$4,745/mo
Est. payment
Explore your selling options
Work with a Zillow partner agent
Leverage their expertise and Zillow's premium Showcase listings to get your home seen by more buyers.
Get startedList with your own agent
Get your home in front of millions of buyers by listing it on Zillow.
Learn how to do itSell it yourself
Take full control of how buyers see your home on Zillow by listing For Sale by Owner (FSBO).
List your homeWhat's special
Zillow last checked:
Listing updated:
Listed by:
Michael Gillies 540-300-1578,
EXP Realty, LLC
Bought with:
sreerekha challapalli, 0225260807
Alluri Realty, Inc.
Source: Bright MLS,MLS#: VAST2041180
Facts & features
Interior
Bedrooms & bathrooms
- Bedrooms: 4
- Bathrooms: 5
- Full bathrooms: 4
- 1/2 bathrooms: 1
- Main level bathrooms: 1
Rooms
- Room types: Living Room, Primary Bedroom, Bedroom 2, Bedroom 3, Bedroom 4, Kitchen, Family Room, Office, Recreation Room, Bathroom 2, Bathroom 3, Primary Bathroom, Full Bath, Half Bath
Primary bedroom
- Features: Flooring - Carpet, Crown Molding, Walk-In Closet(s), Attached Bathroom
- Level: Upper
Bedroom 2
- Features: Flooring - Carpet, Ceiling Fan(s), Walk-In Closet(s), Attached Bathroom
- Level: Upper
Bedroom 3
- Features: Flooring - Carpet
- Level: Upper
Bedroom 4
- Features: Flooring - Carpet, Walk-In Closet(s)
- Level: Upper
Primary bathroom
- Features: Flooring - Ceramic Tile, Soaking Tub, Bathroom - Walk-In Shower, Double Sink
- Level: Upper
Bathroom 2
- Features: Flooring - Ceramic Tile, Bathroom - Tub Shower
- Level: Upper
Bathroom 3
- Features: Flooring - Ceramic Tile, Bathroom - Tub Shower, Double Sink
- Level: Upper
Family room
- Features: Flooring - Engineered Wood
- Level: Main
Other
- Features: Flooring - Ceramic Tile, Bathroom - Walk-In Shower
- Level: Lower
Half bath
- Features: Flooring - Engineered Wood
- Level: Main
Kitchen
- Features: Countertop(s) - Quartz, Kitchen Island, Pantry, Flooring - Engineered Wood
- Level: Main
Living room
- Features: Crown Molding, Flooring - Engineered Wood
- Level: Main
Office
- Features: Crown Molding, Flooring - Engineered Wood
- Level: Main
Recreation room
- Features: Flooring - Carpet
- Level: Lower
Heating
- Heat Pump, Natural Gas
Cooling
- Central Air, Electric
Appliances
- Included: Microwave, Dishwasher, Disposal, Washer, Dryer, Refrigerator, Ice Maker, Cooktop, Oven, Double Oven, Gas Water Heater
- Laundry: Has Laundry, Upper Level
Features
- Soaking Tub, Bathroom - Tub Shower, Bathroom - Walk-In Shower, Ceiling Fan(s), Crown Molding, Eat-in Kitchen, Kitchen Island, Kitchen - Table Space, Pantry, Primary Bath(s), Upgraded Countertops, Walk-In Closet(s), Tray Ceiling(s)
- Flooring: Engineered Wood, Carpet
- Basement: Interior Entry,Exterior Entry,Partially Finished,Walk-Out Access
- Has fireplace: No
Interior area
- Total structure area: 5,432
- Total interior livable area: 4,536 sqft
- Finished area above ground: 3,690
- Finished area below ground: 846
Property
Parking
- Total spaces: 2
- Parking features: Garage Faces Front, Garage Door Opener, Attached
- Attached garage spaces: 2
Accessibility
- Accessibility features: None
Features
- Levels: Three
- Stories: 3
- Patio & porch: Deck, Porch
- Pool features: None
- Has view: Yes
- View description: Trees/Woods
Lot
- Size: 8,908 Square Feet
- Features: Front Yard, Landscaped, Wooded, Rear Yard
Details
- Additional structures: Above Grade, Below Grade
- Parcel number: 29Q 1 6
- Zoning: R1
- Special conditions: Standard
Construction
Type & style
- Home type: SingleFamily
- Architectural style: Colonial
- Property subtype: Single Family Residence
Materials
- Brick, Vinyl Siding
- Foundation: Concrete Perimeter
Condition
- New construction: No
- Year built: 2022
Utilities & green energy
- Sewer: Public Sewer
- Water: Public
Community & HOA
Community
- Subdivision: None Available
HOA
- Has HOA: No
Location
- Region: Stafford
Financial & listing details
- Price per square foot: $175/sqft
- Tax assessed value: $736,800
- Annual tax amount: $6,681
- Date on market: 8/23/2025
- Listing agreement: Exclusive Right To Sell
- Ownership: Fee Simple
Price history
| Date | Event | Price |
|---|---|---|
| 11/26/2025 | Sold | $795,000-0.5%$175/sqft |
Source:  Bright MLS #VAST2041180 Report a problem Bright MLS #VAST2041180 Report a problem | ||
| 10/30/2025 | Contingent | $799,000$176/sqft |
Source: Bright MLS #VAST2041180 Report a problem | ||
| 10/25/2025 | Price change | $799,000-6%$176/sqft |
Source: Bright MLS #VAST2041180 Report a problem | ||
| 10/17/2025 | Price change | $849,900-1.7%$187/sqft |
Source: Bright MLS #VAST2041180 Report a problem | ||
| 9/12/2025 | Price change | $864,900-1.2%$191/sqft |
Source: Bright MLS #VAST2041180 Report a problem | ||
| 8/23/2025 | Listed for sale | $875,000+15.7%$193/sqft |
Source: Bright MLS #VAST2041180 Report a problem | ||
| 6/6/2022 | Sold | $756,335+308.8%$167/sqft |
Source: Public Record Report a problem | ||
| 2/2/2022 | Sold | $185,000$41/sqft |
Source: Public Record Report a problem | ||
Public tax history
| Year | Property taxes | Tax assessment |
|---|---|---|
| 2025 | $6,805 +3.4% | $736,800 |
| 2024 | $6,584 +45.8% | $736,800 +2.8% |
| 2023 | $4,514 +203.5% | $716,800 |
| 2022 | $1,488 +9.5% | $716,800 +412% |
| 2021 | $1,358 | $140,000 |
Find assessor info on the county website
Neighborhood: 22554
Nearby homes
- $875,0004 bd5 ba4.5k sqft102 Elmsley Ln, Stafford, VA 22554Coming Soon
- $817,1005 bd5 ba3k sqft112 Elmsley Ln, Stafford, VA 22554Off Market
- $823,8004 bd3 ba3k sqft116 Elmsley Ln, Stafford, VA 22554Off Market
- $820,8005 bd5 ba3k sqft110 Elmsley Ln, Stafford, VA 22554Off Market
- $829,0005 bd5 ba3k sqft111 Elmsley Ln, Stafford, VA 22554Off Market
- $883,4004 bd3 ba3.6k sqft113 Elmsley Ln, Stafford, VA 22554Off Market
- $836,7005 bd5 ba4.5k sqft109 Elmsley Ln, Stafford, VA 22554Off Market
- $737,4004 bd3 ba2.7k sqft115 Elmsley Ln, Stafford, VA 22554Off Market
Nearby schools
GreatSchools rating
- 7/10Winding Creek Elementary SchoolGrades: K-5Distance: 0.8 mi
- 8/10Rodney E. Thompson Middle SchoolGrades: 6-8Distance: 0.6 mi
- 5/10North Stafford High SchoolGrades: 9-12Distance: 0.9 mi
Schools provided by the listing agent
- Elementary: Winding Creek
- Middle: Rodney Thompson
- High: North Stafford
- District: Stafford County Public Schools
Source: Bright MLS. This data may not be complete. We recommend contacting the local school district to confirm school assignments for this home.
Get a cash offer in 3 minutes
Find out how much your home could sell for in as little as 3 minutes with a no-obligation cash offer.
Estimated market value
$795,300
Get a cash offer in 3 minutes
Find out how much your home could sell for in as little as 3 minutes with a no-obligation cash offer.
Estimated market value
$795,300
- Virginia
- Stafford County
- Stafford
- 22554
- 114 Elmsley Ln
Nearby cities
Nearby neighborhoods
Nearby zip codes
Other Stafford Topics
