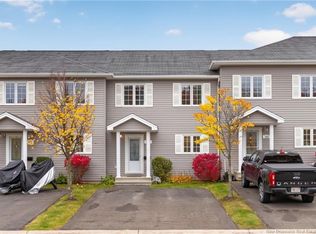
Welcome to this well-maintained split-entry middle unit townhouse located in the desirable Fox Creek area of Dieppe. This home offers a functional layout ideal for first-time buyers, downsizers, or investors looking for a solid opportunity in a sought-after neighbourhood. The main level features a bright and inviting living area with access to the back deck and FENCED IN BACKYARD IDEAL FOR CHILDREN OR PETS, while the practical kitchen offers plenty of cabinet space and connects easily to the dining area. Backing onto a retention pond, the property offers added privacy and a pleasant outdoor setting to enjoy. The split-entry design provides excellent separation of space, with comfortable bedrooms and a full bathroom located on the lower level, offering privacy and a cozy retreat. As a middle unit, this home offers added efficiency and low-maintenance living. Located close to walking trails, schools, parks, shopping, restaurants, golf, and major amenities, this property combines convenience with a quiet residential setting. Whether you are entering the market, simplifying your lifestyle, or adding to your rental portfolio, this Fox Creek townhouse is a smart choice. Call your REALTOR® today! ***Property taxes are based on non owner occupied***
For sale
C$299,999
114 Elsliger St, Dieppe, NB E1K 0A5
3beds
1,474sqft
SingleFamily
Built in 2025
194 Square Feet Lot
$-- Zestimate®
C$204/sqft
C$-- HOA
What's special
Dining areaComfortable bedrooms
- 136 days
- 19
- 0
Zillow last checked:
Listing updated:
Listed by:
Nicolas Larochelle, Salesperson 170553,
EXIT Realty Associates Brokerage,
Maxime Larochelle, Salesperson 167189,
EXIT Realty Associates
Source: New Brunswick Real Estate Board,MLS®#: NB141117
Facts & features
Interior
Bedrooms & bathrooms
- Bedrooms: 3
- Bathrooms: 2
- Full bathrooms: 1
- 1/2 bathrooms: 1
Bedroom
- Level: Lower
Bedroom
- Level: Lower
Bedroom
- Level: Lower
Other
- Level: Main
Other
- Level: Lower
Dining room
- Level: Main
Kitchen
- Level: Main
Laundry
- Level: Lower
Living room
- Level: Main
Heating
- Baseboard, Electric
Cooling
- Electric, Heat Pump - Ductless
Features
- Basement: Finished
- Has fireplace: No
Interior area
- Total structure area: 1,474
- Total interior livable area: 1,474 sqft
- Finished area above ground: 752
Video & virtual tour
Property
Parking
- Parking features: Paved, No Garage
- Has uncovered spaces: Yes
Features
- Levels: Two
Lot
- Size: 194 Square Feet
- Features: Treed, 0.5 -0.99 Acres
Details
- Parcel number: 70714373
Construction
Type & style
- Home type: SingleFamily
- Architectural style: Split Level
Materials
- Vinyl Siding
- Foundation: Concrete
- Roof: Asphalt
Condition
- Year built: 2025
Utilities & green energy
- Sewer: Municipal
- Water: Municipal
Community & HOA
Location
- Region: Dieppe
Financial & listing details
- Price per square foot: C$204/sqft
- Annual tax amount: C$6,197
- Date on market: 6/12/2026
- Ownership: Freehold
Price history
Price history is unavailable.
Public tax history
Tax history is unavailable.
Climate risks
Neighborhood: E1A
Nearby schools
GreatSchools rating
No schools nearby
We couldn't find any schools near this home.

Similar homes
- C$318,9003 bd2 ba1.3k sqft249 Belle Foret St, Dieppe, NB E1A 9E6For Sale
 MLS ID #NB142828, Chantal Albert, Salesperson, EXIT Realty Associates Brokerage. New Brunswick Real Estate Board
 - C$319,9003 bd2 ba1.3k sqft165 Des Erables, Dieppe, NB E1A 8X7For Sale
 MLS ID #NB142628, Dominic Gervais, Salesperson, EXIT Realty Associates Brokerage. New Brunswick Real Estate Board
 - C$349,9003 bd2 ba1.4k sqft183 Belle Foret St, Dieppe, NB E1A 9E6For Sale
 MLS ID #NB149889, Pierre Nadeau, Salesperson, Real Broker Brokerage. New Brunswick Real Estate Board
 - C$289,9003 bd2 ba1.2k sqft165 Damien St, Dieppe, NB E1A 0G2For Sale
 MLS ID #NB149805, Alexandre Maltais, Salesperson, EXIT Realty Associates Brokerage. New Brunswick Real Estate Board
