Stunning Renovated Home in the Heart of Elmont
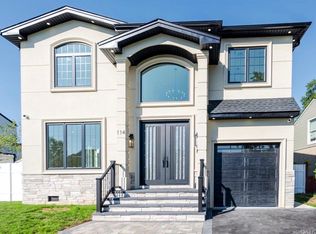
Welcome to this beautifully renovated gem, ideally located in the heart of Elmont. Set on a generous 6,000 sq ft lot, this spacious residence offers 5 bedrooms and 5.5 bathrooms, combining modern luxury with thoughtful design.
The home features an open-concept floor plan that seamlessly connects the living, dining, and kitchen areas — perfect for entertaining or everyday living. The first floor includes a versatile bedroom that can double as a home office or guest suite, offering flexibility for multigenerational living or remote work needs.
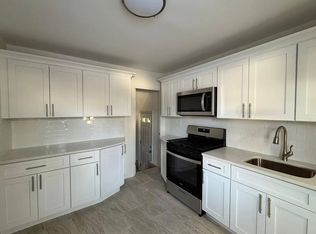
The state-of-the-art kitchen is a chef’s dream, equipped with stainless steel appliances, sleek finishes, and expert craftsmanship throughout. Upstairs, you’ll find a luxurious master suite, along with three additional bedrooms and two full bathrooms, all designed with comfort and style in mind.
A major bonus is the fully finished basement, complete with a full bathroom and private outside entrance — ideal for extended family and guests
Additional highlights include:
Modern security features: surveillance cameras and smart doorbell
Inground sprinkler system for easy lawn maintenance
Top-tier finishes and attention to detail from top to bottom
Don’t miss the opportunity to own this exceptional home where every detail has been meticulously completed. Schedule your private tour today and make this house your forever home!
Sold for $1,440,000
$1,440,000
114 Emily Ave, Elmont, NY 11003
5beds
3,085sqft
Single Family Residence, Residential
Built in 2025
6,000 Square Feet Lot
$-- Zestimate®
$467/sqft
$6,717 Estimated rent
Home value
Not available
Estimated sales range
Not available
$6,717/mo
Zestimate® history
Owner options
List your home for rent
$6,717/mo
Rent Zestimate®
Find your next renter with Zillow Rental Manager. Plus, with online applications, you can quickly screen prospective tenants – for free.
$6,717/mo
Rent Zestimate®
Refinance and save
$9,449/mo
Est. payment
Refinancing to a lower rate could help reduce your monthly payments and save thousands over the life of the loan.
$9,449/mo
Est. payment
Explore your selling options
Work with a Zillow partner agent
Leverage their expertise and Zillow's premium Showcase listings to get your home seen by more buyers.
Get startedList with your own agent
Get your home in front of millions of buyers by listing it on Zillow.
Learn how to do itSell it yourself
Take full control of how buyers see your home on Zillow by listing For Sale by Owner (FSBO).
List your homeWhat's special
Zillow last checked:
Listing updated:
Listed by:
Adil U. Rehman 917-538-1101,
Prestige R E Holdings LLC 516-962-9573
Bought with:
Jatinder Sharma, 10401260768
Property Professionals Realty
Source: OneKey® MLS as distributed by MLS GRID,MLS#: 915953
Facts & features
Interior
Bedrooms & bathrooms
- Bedrooms: 5
- Bathrooms: 6
- Full bathrooms: 5
- 1/2 bathrooms: 1
Heating
- ENERGY STAR Qualified Equipment, Forced Air, Radiant
Cooling
- Central Air, Ductwork
Appliances
- Included: Dishwasher, Dryer, ENERGY STAR Qualified Appliances, Gas Range, Microwave, Refrigerator, Stainless Steel Appliance(s), Washer, Gas Water Heater
- Laundry: Gas Dryer Hookup, In Basement, Washer Hookup
Features
- First Floor Bedroom, First Floor Full Bath, Crown Molding, Eat-in Kitchen, Formal Dining, Kitchen Island, Open Floorplan
- Basement: Finished
- Attic: Crawl
- Number of fireplaces: 1
- Fireplace features: Electric
Interior area
- Total structure area: 3,085
- Total interior livable area: 3,085 sqft
Property
Parking
- Total spaces: 2
- Parking features: Garage, Carport
- Garage spaces: 1
- Carport spaces: 1
Lot
- Size: 6,000 Square Feet
Details
- Parcel number: 3268829
- Special conditions: None
Construction
Type & style
- Home type: SingleFamily
- Architectural style: Modern
- Property subtype: Single Family Residence, Residential
Materials
- Stucco, Vinyl Siding
Condition
- New Construction
- New construction: Yes
- Year built: 2025
Utilities & green energy
- Sewer: Public Sewer
- Water: Private
- Utilities for property: Electricity Connected, Natural Gas Available, Natural Gas Connected, Sewer Available, Sewer Connected, Trash Collection Public
Community & HOA
HOA
- Has HOA: No
Location
- Region: Elmont
Financial & listing details
- Price per square foot: $467/sqft
- Tax assessed value: $505,000
- Annual tax amount: $13,058
- Date on market: 9/23/2025
- Cumulative days on market: 29 days
- Listing agreement: Exclusive Right To Sell
- Electric utility on property: Yes
Price history
| Date | Event | Price |
|---|---|---|
| 4/3/2026 | Listing removed | $2,700$1/sqft |
Source: Zillow Rentals Report a problem | ||
| 4/1/2026 | Listing removed | $2,700-99.8%$1/sqft |
Source: eXp Realty #499146 Report a problem | ||
| 4/1/2026 | Listed for rent | $2,700$1/sqft |
Source: Zillow Rentals Report a problem | ||
| 2/24/2026 | Listed for rent | $2,700$1/sqft |
Source: BNYMLS #499146 Report a problem | ||
| 12/23/2025 | Sold | $1,440,000-2.6%$467/sqft |
Source:  OneKey® MLS as distributed by MLS GRID #915953 Report a problem OneKey® MLS as distributed by MLS GRID #915953 Report a problem | ||
| 10/22/2025 | Pending sale | $1,479,000$479/sqft |
Source: OneKey® MLS as distributed by MLS GRID #915953 Report a problem | ||
| 9/23/2025 | Listed for sale | $1,479,000+195.8%$479/sqft |
Source: OneKey® MLS as distributed by MLS GRID #915953 Report a problem | ||
| 7/5/2024 | Sold | $500,000+109.2%$162/sqft |
Source: Public Record Report a problem | ||
| 4/4/2001 | Sold | $239,000+24.2%$77/sqft |
Source: Public Record Report a problem | ||
| 1/9/1998 | Sold | $192,500$62/sqft |
Source: Public Record Report a problem | ||
Public tax history
| Year | Property taxes | Tax assessment |
|---|---|---|
| 2024 | -- | $505 |
| 2023 | -- | $505 |
| 2022 | -- | $505 |
| 2021 | $12,672 -0.1% | -- |
| 2020 | $12,679 +10.5% | $763 |
| 2019 | $11,475 | $763 |
| 2018 | $11,475 +3.5% | $763 |
| 2017 | $11,086 +4.4% | $763 |
| 2016 | $10,623 +205.5% | $763 |
| 2015 | $3,477 +6.7% | $763 |
| 2013 | $3,260 +4.1% | $763 |
| 2012 | $3,130 -32.9% | $763 -1% |
| 2011 | $4,666 +4% | $771 -12.5% |
| 2010 | $4,486 | $881 -18.1% |
| 2009 | -- | $1,076 +3.5% |
| 2008 | -- | $1,040 +5.9% |
| 2006 | -- | $982 -35.5% |
| 2005 | -- | $1,522 -44.7% |
| 2004 | -- | $2,750 |
| 2003 | -- | $2,750 -50% |
| 2002 | -- | $5,500 |
| 2001 | -- | $5,500 |
| 2000 | -- | $5,500 |
Find assessor info on the county website
Neighborhood: 11003
Nearby homes
- $--2 bd1 ba1.7k sqft114 Emily Ave #1, Elmont, NY 11003Off Market
- $738,200-- bd1 ba1.4k sqft124 Emily Ave, Elmont, NY 11003Off Market
- $752,6001 bd1 ba1.8k sqft110 Emily Ave, Elmont, NY 11003Off Market

- $822,6004 bd2 ba-- sqft150 Emily Ave, Elmont, NY 11003Off Market
- $719,500-- bd1 ba1.2k sqft273 S King St, Elmont, NY 11003Off Market
- $756,600-- bd1 ba1.6k sqft134 Emily Ave, Elmont, NY 11003Off Market
- $752,300-- bd1 ba1.6k sqft104 Emily Ave, Elmont, NY 11003Off Market
- $717,000-- bd1 ba1.2k sqft279 S King St, Elmont, NY 11003Off Market
Nearby schools
GreatSchools rating
- 7/10Dutch Broadway SchoolGrades: PK-6Distance: 0.1 mi
- 5/10Elmont Memorial High SchoolGrades: 7-12Distance: 0.5 mi
Schools provided by the listing agent
- Elementary: Dutch Broadway School
- High: Contact Agent
Source: OneKey® MLS as distributed by MLS GRID. This data may not be complete. We recommend contacting the local school district to confirm school assignments for this home.
- New York
- Nassau County
- Elmont
- 11003
- 114 Emily Ave
Nearby cities
Nearby zip codes
Other Elmont Topics
