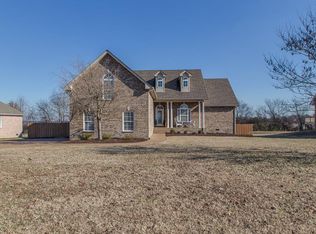
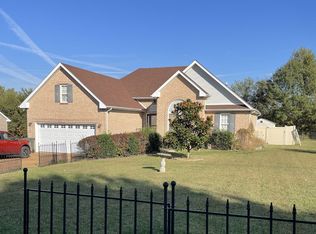
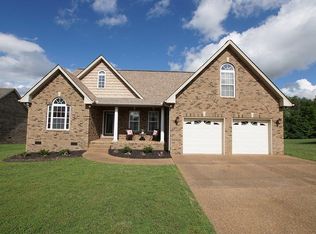
Welcome Home! This stunning 3-bedroom 2-bath home nestled in the charming Irish Oaks subdivision has so much to offer! Split floor plan design featuring a formal dining room, spacious living room with a wood burning fireplace (could be converted to gas), beautiful crown molding and high vaulted ceilings throughout, a bonus room and a theater/media room. Hardwood floors in the foyer, dining area and living room. Tile in all bathrooms and laundry room. Primary suite is extra spacious with in-suite bath featuring double vanity, separate shower/tub and a water closet. New roof, water heater and dishwasher! Loan/interest rate may be assumable under certain conditions. Buyer/buyer's agent to verify.
Closed
Zillow last checked:
Listing updated:
Bought with:
Michael Holt, 351075
Benchmark Realty, LLC
Source: RealTracs MLS as distributed by MLS GRID,MLS#: 2613346
Price history
| Date | Event | Price |
|---|---|---|
| 5/16/2024 | Sold | $405,000-3.5%$180/sqft |
Source:  RealTracs MLS as distributed by MLS GRID #2613346 Report a problem RealTracs MLS as distributed by MLS GRID #2613346 Report a problem | ||
| 4/11/2024 | Contingent | $419,500$186/sqft |
Source: RealTracs MLS as distributed by MLS GRID #2613346 Report a problem | ||
| 4/7/2024 | Price change | $419,500-1.3%$186/sqft |
Source: RealTracs MLS as distributed by MLS GRID #2613346 Report a problem | ||
| 3/7/2024 | Price change | $424,900-2.3%$189/sqft |
Source: RealTracs MLS as distributed by MLS GRID #2613346 Report a problem | ||
| 2/2/2024 | Listed for sale | $434,900+28.4%$193/sqft |
Source: RealTracs MLS as distributed by MLS GRID #2613346 Report a problem | ||
| 7/29/2021 | Sold | $338,790+2.7%$150/sqft |
Source: RealTracs MLS as distributed by MLS GRID #2265660 Report a problem | ||
| 6/25/2021 | Pending sale | $329,900$146/sqft |
Source: RealTracs MLS as distributed by MLS GRID #2265660 Report a problem | ||
| 6/23/2021 | Listed for sale | $329,900+17.9%$146/sqft |
Source: RealTracs MLS as distributed by MLS GRID #2265660 Report a problem | ||
| 3/26/2018 | Listing removed | $279,900$124/sqft |
Source: Wally Gilliam Realty & Auction #1906234 Report a problem | ||
| 3/1/2018 | Listed for sale | $279,900+30.2%$124/sqft |
Source: Wally Gilliam Realty & Auction #1906234 Report a problem | ||
| 8/17/2017 | Sold | $215,000-8.5%$95/sqft |
Source: Public Record Report a problem | ||
| 6/15/2017 | Listed for sale | $234,900+4.4%$104/sqft |
Source: Chamberlain Realty #1836947 Report a problem | ||
| 2/17/2017 | Listing removed | $225,000$100/sqft |
Source: EXIT REALTY GARDEN GATE TEAM #1786810 Report a problem | ||
| 2/10/2017 | Listed for sale | $225,000$100/sqft |
Source: EXIT REALTY GARDEN GATE TEAM #1786810 Report a problem | ||
| 12/27/2016 | Listing removed | $225,000$100/sqft |
Source: Exit Realty Garden Gate Team #1786810 Report a problem | ||
| 12/22/2016 | Listed for sale | $225,000$100/sqft |
Source: Exit Realty Garden Gate Team #1786810 Report a problem | ||
| 12/13/2016 | Pending sale | $225,000$100/sqft |
Source: Exit Realty Garden Gate Team #1786810 Report a problem | ||
| 12/13/2016 | Listed for sale | $225,000+28.6%$100/sqft |
Source: Exit Realty Garden Gate Team #1786810 Report a problem | ||
| 9/20/2011 | Sold | $174,900$78/sqft |
Source: Public Record Report a problem | ||
| 4/18/2011 | Price change | $174,900-2.6%$78/sqft |
Source: Exit Real Estate Solutions #1222472 Report a problem | ||
| 1/17/2011 | Price change | $179,500-2.2%$80/sqft |
Source: Exit Real Estate Solutions #1222472 Report a problem | ||
| 10/9/2010 | Listed for sale | $183,500+9.9%$81/sqft |
Source: Exit Real Estate Solutions #1222472 Report a problem | ||
| 1/4/2005 | Sold | $166,900+778.4%$74/sqft |
Source: Public Record Report a problem | ||
| 8/31/2004 | Sold | $19,000$8/sqft |
Source: Public Record Report a problem | ||
Get a cash offer in 3 minutes
Find out how much your home could sell for in as little as 3 minutes with a no-obligation cash offer.
Estimated market value
$410,000
