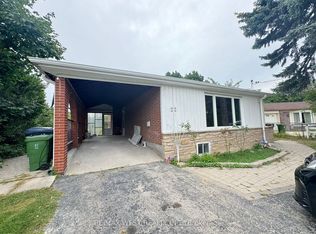
This spacious and bright 2-bedroom, 1-bathroom basement apartment offers a functional layout with a large, modern eat-in kitchen featuring stainless steel appliances, including a refrigerator, stove with hood fan, oversized sink, stylish backsplash, and ample cabinetry for storage. The unit also includes a separate living room, a well-appointed 4-piece bathroom, and the convenience of an in-suite washer and dryer. One parking space is available on the east side of the driveway for an additional $100/month. Ideally located within the highly sought-after school catchment for Earl Haig Secondary School, McKee Public School, and Bayview Middle School. Enjoy exceptional convenience with just a five-minute walk to the subway and Yonge Street, offering an abundance of restaurants, cafes, shopping, grocery stores, and other everyday amenities. A fantastic opportunity to live in one of North York's most desirable neighbourhoods with easy access to transit, parks, schools, and all urban conveniences. Photos are from the previous listing.
IDX information is provided exclusively for consumers' personal, non-commercial use, that it may not be used for any purpose other than to identify prospective properties consumers may be interested in purchasing, and that data is deemed reliable but is not guaranteed accurate by the MLS .
House for rent
C$1,895/moFees may apply
114 Empress Ave, Toronto, ON M2N 3T6
2beds
Price may not include required fees and charges. Learn more|
Singlefamily
Available now
In-suite laundry laundry
1 Parking space parking
What's special
Large modern eat-in kitchenStainless steel appliancesStove with hood fanOversized sinkStylish backsplashAmple cabinetry for storageIn-suite washer and dryer
- 6 days |
- -- |
- -- |
Zillow last checked:
Listing updated:
Travel times

Let’s turn your rent into credit progress
Build credit history with every on-time payment and get credit for the payment you’re already making.
Facts & features
Interior
Bedrooms & bathrooms
- Bedrooms: 2
- Bathrooms: 1
- Full bathrooms: 1
Appliances
- Laundry: In-Suite Laundry
Property
Parking
- Total spaces: 1
- Details: Contact manager
Features
- Pool features: Contact manager
Construction
Type & style
- Home type: SingleFamily
- Property subtype: SingleFamily
Community & HOA
Location
- Region: Toronto
Financial & listing details
- Lease term: Contact For Details
Nearby apartments for rent


Price history
Price history is unavailable.
Neighborhood: Willowdale East
Nearby schools
GreatSchools rating
No schools nearby
We couldn't find any schools near this home.