Welcome home to this sunlit 3-bedroom, 1.5-bath Cumberland residence featuring warm hardwood floors, fresh interior paint, and a 2016 roof for total peace of mind. The inviting living room centers around a cozy fireplace, perfectly framed by a large picture window that floods the space with natural light. Nearby, the dining room sits right off a modern kitchen equipped with sleek stainless steel appliances and stone countertops. A bright sunroom doubles seamlessly as a home office, featuring large sliding glass doors that open to a railed rear deck and a private, peaceful backyard – ideal for outdoor dining and weekend gatherings. Year-round comfort is effortless thanks to efficient mini-split units. Find more live/work/play space in the finished lower level, enhancing the versatility of this updated country home. Everyday errands are a breeze with Cumberland Plaza just minutes away. Outdoor enthusiasts will love proximity to the Cumberland Monastery’s 481 scenic acres of walking trails and the sprawling Blackstone River Bikeway. Best of all, a quick 20-minute drive delivers you to downtown Providence for dining, culture, and nightlife, with the Providence Train Station providing direct Commuter Rail service straight to Boston and New York.
Under contract
$474,900
114 England St, Cumberland, RI 02864
3beds
1,794sqft
Single Family Residence
Built in 1973
5,009 Square Feet Lot
$-- Zestimate®
$265/sqft
$-- HOA
What's special
Cozy fireplaceRailed rear deckFresh interior paintWarm hardwood floorsStone countertopsEfficient mini-split units
- 36 days
- 930
- 60
Likely to sell faster than
Zillow last checked:
Listing updated:
Listed by:
Geddes Dupuis Team 401-692-0407,
Residential Properties Ltd.
Source: StateWide MLS RI,MLS#: 1416061
Facts & features
Interior
Bedrooms & bathrooms
- Bedrooms: 3
- Bathrooms: 2
- Full bathrooms: 1
- 1/2 bathrooms: 1
Bedroom 1
- Features: Ceiling Height 7 to 9 ft
- Level: Second
Bedroom 2
- Features: Ceiling Height 7 to 9 ft
- Level: Second
Bedroom 3
- Features: Ceiling Height 7 to 9 ft
- Level: Second
Bathroom
- Features: Ceiling Height 7 to 9 ft
- Level: Second
Bathroom
- Features: Ceiling Height 7 to 9 ft
- Level: First
Dining area
- Features: Ceiling Height 7 to 9 ft
- Level: First
Family room
- Features: Ceiling Height 7 to 9 ft
- Level: Lower
Kitchen
- Features: Ceiling Height 7 to 9 ft
- Level: First
Living room
- Features: Ceiling Height 7 to 9 ft
- Level: First
Office
- Features: Ceiling Height 7 to 9 ft
- Level: First
Heating
- Oil, Baseboard, Forced Water
Cooling
- Other
Appliances
- Included: Dishwasher, Dryer, Refrigerator, Washer, Tankless Water Heater
Features
- Wall (Dry Wall), Wall (Paneled), Cathedral Ceiling(s), Plumbing (Mixed), Insulation (Ceiling), Insulation (Walls)
- Flooring: Ceramic Tile, Hardwood, Vinyl
- Windows: Insulated Windows
- Basement: Full,Walk-Out Access,Partially Finished,Common
- Number of fireplaces: 1
- Fireplace features: Brick
Interior area
- Total structure area: 1,224
- Total interior livable area: 1,794 sqft
- Finished area above ground: 1,224
- Finished area below ground: 570
Video & virtual tour
Property
Parking
- Total spaces: 3
- Parking features: Attached, Driveway
- Attached garage spaces: 1
- Has uncovered spaces: Yes
Features
- Patio & porch: Deck
Lot
- Size: 5,009 Square Feet
Details
- Parcel number: CUMBM009B0593L000
- Zoning: R-1
Construction
Type & style
- Home type: SingleFamily
- Architectural style: Colonial
- Property subtype: Single Family Residence
Materials
- Dry Wall, Paneled, Brick, Vinyl Siding
- Foundation: Concrete Perimeter
Condition
- New construction: No
- Year built: 1973
Utilities & green energy
- Electric: 100 Amp Service, Circuit Breakers
- Utilities for property: Sewer Connected, Water Connected
Community & HOA
Community
- Features: Near Public Transport, Commuter Bus, Golf, Highway Access, Hospital, Interstate, Private School, Public School, Railroad, Recreational Facilities, Restaurants, Schools, Near Shopping, Near Swimming, Tennis
- Security: Security System Owned
- Subdivision: Cumberland Terrace
HOA
- Has HOA: No
Location
- Region: Cumberland
Financial & listing details
- Price per square foot: $265/sqft
- Tax assessed value: $320,500
- Annual tax amount: $4,149
- Date on market: 9/2/2026
Estimated market value
Not available
Estimated sales range
Not available
Not available
Price history
| Date | Event | Price |
|---|---|---|
| 9/23/2026 | Contingent | $474,900$265/sqft |
Source:  StateWide MLS RI #1416061 Report a problem StateWide MLS RI #1416061 Report a problem | ||
| 9/2/2026 | Listed for sale | $474,900+108.3%$265/sqft |
Source: StateWide MLS RI #1416061 Report a problem | ||
| 12/22/2003 | Sold | $228,000$127/sqft |
Source: Public Record Report a problem | ||
Public tax history
| Year | Property taxes | Tax assessment |
|---|---|---|
| 2025 | $3,933 +2.7% | $320,500 |
| 2024 | $3,830 +3.3% | $320,500 +0.4% |
| 2023 | $3,708 +6.5% | $319,100 +37.4% |
| 2022 | $3,482 +1.7% | $232,300 |
| 2021 | $3,424 0% | $232,300 |
| 2020 | $3,424 +4.9% | $232,300 +13% |
| 2019 | $3,265 +3% | $205,600 |
| 2018 | $3,170 +1.4% | $205,600 |
| 2017 | $3,127 +8.1% | $205,600 +21.4% |
| 2016 | $2,893 | $169,400 |
| 2015 | $2,893 0% | $169,400 |
| 2014 | $2,893 +3% | $169,400 -4.8% |
| 2013 | $2,809 +1.1% | $178,000 |
| 2012 | $2,779 +1.8% | $178,000 |
| 2011 | $2,731 -6% | $178,000 -19.4% |
| 2010 | $2,904 +2.7% | $220,800 |
| 2009 | $2,828 +3.4% | $220,800 |
| 2008 | $2,734 -3.6% | $220,800 -10.2% |
| 2007 | $2,836 +4.1% | $246,000 |
| 2006 | $2,723 | $246,000 |
Find assessor info on the county website
Monthly payment
Est. payment
Payment breakdown
Explore the cost of this home by adjusting the details. Changes won't be saved.Climate risks
Neighborhood: Valley Falls
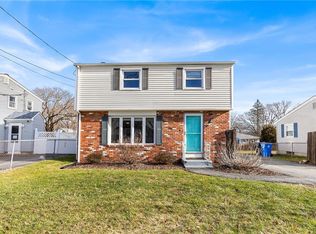
Similar homes
- $540,0003 bd2 ba2.3k sqft220 Williams St, Cumberland, RI 02864For Sale
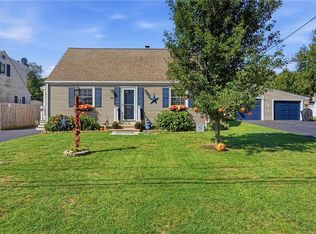
 MLS ID #1422841, Jennifer Bettencourt, The Mello Group, Inc.. StateWide MLS RI
 - $459,9003 bd1 ba1.7k sqft66 Wayne Dr, Cumberland, RI 02864For Sale
 MLS ID #1424353, The DiSpirito Team, Engel & Volkers Oceanside. StateWide MLS RI
 - $549,9005 bd3 ba2.5k sqft17 Victory St, Cumberland, RI 02864For Sale
 MLS ID #1425411, Phillip Gendreau, Strive Realty. StateWide MLS RI
 - $525,0003 bd2 ba1.8k sqft15 River Rd, Lincoln, RI 02865For Sale
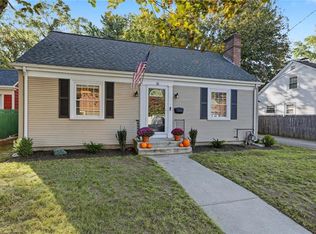 MLS ID #1424460, Geddes Dupuis Team, Residential Properties Ltd.. StateWide MLS RI
 - $449,9004 bd2 ba1.5k sqft23 Penrose St, North Providence, RI 02911For SaleMLS ID #1425222, Catherine Espinosa, HERE Realty. StateWide MLS RI
- $599,0003 bd2 ba2.2k sqft95 Thomas Leighton Blvd, Cumberland, RI 02864For SaleMLS ID #1422429, Spectrum Real Estate Consultants Team, Keller Williams Leading Edge. StateWide MLS RI
- $449,9002 bd2 ba1.8k sqft12 View St, Lincoln, RI 02865For SaleMLS ID #1422506, Dean deTonnancourt, REMAX Revolution. StateWide MLS RI
- $425,0003 bd1 ba2.2k sqft19 Cooper St, North Providence, RI 02904For SaleMLS ID #1424526, Kyle Seyboth, Century 21 Limitless. StateWide MLS RI
- $515,0003 bd2 ba1.8k sqft11 Brookdale Blvd, Pawtucket, RI 02861For SaleMLS ID #1423085, Fava + Vieira Group, Compass. StateWide MLS RI
- $499,9003 bd2 ba1.7k sqft22 Baldino Dr, Cranston, RI 02920For SaleMLS ID #1425248, Lisa Pagano, Residential Properties Ltd.. StateWide MLS RI
- $465,0003 bd2 ba1.3k sqft14 Salem Dr, North Providence, RI 02904For SaleMLS ID #1423517, Melissa Neveux, Cote Partners Realty LLC. StateWide MLS RI
- $450,0003 bd3 ba1.5k sqft91 Mason Ave, Cranston, RI 02910For SaleMLS ID #1425536, Team KEY, KEY Real Estate Services. StateWide MLS RI
- $425,0002 bd2 ba1.7k sqft46 Hatherly St, North Providence, RI 02911For SaleMLS ID #1424738, The Jarrod Lewis Group, J. Christopher Real Estate Grp. StateWide MLS RI
- $475,0003 bd2 ba1.4k sqft78 Highland Ave, Johnston, RI 02919For SaleMLS ID #1418875, Herland Cabrera, Westcott Properties. StateWide MLS RI
- $435,0002 bd3 ba1.7k sqft15 Don Ct, Pawtucket, RI 02861For SaleMLS ID #1422166, Kyle Seyboth, Century 21 Limitless. StateWide MLS RI
- $439,0004 bd2 ba1.4k sqft45 Arch St, Pawtucket, RI 02860For SaleMLS ID #1414470, Robert Bohlen, RE/MAX River's Edge. StateWide MLS RI
- $490,0003 bd2 ba2.2k sqft40 Zella St, Providence, RI 02908For SaleMLS ID #1423505, Kathryn Cawley, Keller Williams Realty. StateWide MLS RI
- $485,0003 bd2 ba1.4k sqft3 Moreland St, Johnston, RI 02919For SaleMLS ID #1422966, Hollie Curtis, JMG RHODE ISLAND. StateWide MLS RI
- $472,0003 bd2 ba1.8k sqft134 Westwood Ave, Cranston, RI 02905For SaleMLS ID #1422047, The Realpro Group, REALPRO by The Water. StateWide MLS RI
- $574,9003 bd2 ba2k sqft7 Byrd Ave, Johnston, RI 02919For SaleMLS ID #1425395, Sean Cardoso, Century 21 Envoy. StateWide MLS RI
