Skip main navigation
Sold co op non member
  • $275,000

    114 Escambia Ave, Gaffney, SC 29340

    4beds
    1,971sqft
    Single Family Residence
    Built in 1981
    0.42 Acres Lot
    $275,500 Zestimate®
    $140/sqft
    $2,020 Estimated rent

    Home value

    $275,500

    Estimated sales range

    Not available

    $2,020/mo

    Zestimate® history
    Loading
    Loading...

    Owner options

    List your home for rent

    $2,020/mo

    Rent Zestimate®

    Find your next renter with Zillow Rental Manager. Plus, with online applications, you can quickly screen prospective tenants – for free.

    Learn more

    $2,020/mo

    Rent Zestimate®

    Refinance and save

    $1,560/mo

    Est. payment

    Refinancing to a lower rate could help reduce your monthly payments and save thousands over the life of the loan.

    See today's rates

    $1,560/mo

    Est. payment

    Explore your selling options

    Work with a Zillow partner agent

    Leverage their expertise and Zillow's premium Showcase listings to get your home seen by more buyers.

    Get started

    List with your own agent

    Get your home in front of millions of buyers by listing it on Zillow.

    Learn how to do it

    Sell it yourself

    Take full control of how buyers see your home on Zillow by listing For Sale by Owner (FSBO).

    List your home

    What's special

    Inviting front porchStylish barn doorsNewly added carportSoaring cathedral ceilings
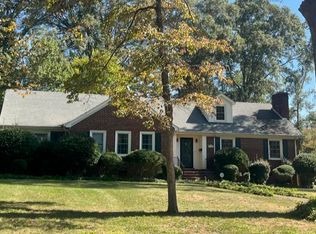
    Welcome to 114 Escambia Drive, a beautifully renovated 4-bedroom, 3-bath home full of timeless character with elegant updates in the heart of Gaffney. Nestled in a peaceful setting, this home captures the feel of small-town charm. From the inviting front porch to the soaring cathedral ceilings, the home makes a strong first impression. Inside, hardwood floors run throughout the main living areas, and the open layout creates a natural flow between spaces. The kitchen stands out with its induction stove and design that overlooks the living room, making it both functional and visually connected. The primary suite is a true retreat, featuring direct access to the screened porch with Trex decking—perfect for enjoying quiet mornings or unwinding in the evenings. The ensuite bath is thoughtfully designed with accessibility in mind, complete with a wheelchair-accessible tile shower, a stunning pedestal tub, and stylish barn doors. Additional highlights include a wheelchair-accessible layout throughout the home, a CPI smart security system already in place, and a newly added carport. With four bedrooms and three full baths, there is plenty of space and flexibility to fit a variety of needs. If you’re looking for a home that combines comfort, functionality, and a serene setting in Gaffney, 114 Escambia Drive is one you won’t want to miss.

    Zillow last checked:

    Listing updated:

    Listed by:

    Parker McGraw 864-580-0871,

    Keller Williams Realty

    Bought with:

    Non-MLS Member

    NON MEMBER

    Source: SAR as distributed by MLS GRID,MLS#: 335579MLS Logo

    Facts & features

    Interior

    Bedrooms & bathrooms
    • Bedrooms: 4
    • Bathrooms: 3
    • Full bathrooms: 3
    Heating
    • Forced Air, Electricity
    Cooling
    • Central Air, Electricity
    Appliances
    • Included: Cooktop, Dishwasher, Disposal, Microwave, Range - Smooth Top, Gas, Tankless Water Heater
    • Laundry: 1st Floor, Laundry Closet
    Features
    • Ceiling Fan(s), Cathedral Ceiling(s), Solid Surface Counters
    • Flooring: Carpet, Ceramic Tile, Wood
    • Windows: Tilt-Out, Window Treatments
    • Has basement: No
    • Has fireplace: No
    Interior area
    • Total interior livable area: 1,971 sqft
    • Finished area above ground: 1,971
    • Finished area below ground: 0

    Property

    Parking
    • Parking features: Carport, Detached Carport
    • Has carport: Yes
    Features
    • Levels: One
    • Patio & porch: Porch, Screened
    Lot
    • Size: 0.42 Acres
    • Features: Sloped
    • Topography: Sloping
    Details
    • Parcel number: 1000300064000

    Construction

    Type & style
    • Home type: SingleFamily
    • Architectural style: Traditional
    • Property subtype: Single Family Residence
    Materials
    • Vinyl Siding
    • Foundation: Crawl Space
    • Roof: Architectural
    Condition
    • New construction: No
    • Year built: 1981

    Utilities & green energy

    • Electric: GBPW
    • Gas: Freemont
    • Sewer: Public Sewer
    • Water: Public, GBPW

    Community & neighborhood

    Security
    • Security features: Smoke Detector(s), Security System
    Community
    • Community features: None
    Location
    • Region: Gaffney
    • Subdivision: None

    Price history

    DateEventPrice
    5/26/2026Sold$275,000-1.8%$140/sqft
    Source: SAR as distributed by MLS GRID #335579 Report a problem
    4/28/2026Pending sale$280,000$142/sqft
    Source: Greater Greenville AOR #1587332 Report a problem
    4/7/2026Listed for sale$280,000$142/sqft
    Source: SAR as distributed by MLS GRID #335579 Report a problem

    Public tax history

    YearProperty taxesTax assessment
    2024$1,222 +1.8%$7,240
    2023$1,200 -5.6%$7,240 -10%
    2022$1,272 $8,040 +15%
    2021-- $6,990
    2020-- $6,990 +11.7%
    2019-- $6,260
    2018-- $6,260 +2.6%
    2017$438 $6,100
    2016$438 $6,100
    2015$438 $6,100
    2014$438 $6,100
    2013$438 $6,100
    2011-- $6,100
    2010-- $6,100 -24.8%
    2009-- $8,110

    Find assessor info on the county website

    Neighborhood: 29340

    Nearby schools

    GreatSchools rating
    Schools provided by the listing agent
    • Elementary: 11-Limestone-Central Elementary
    • Middle: 11-Gaffney Middle
    • High: 11-Gaffney High

    Source: SAR as distributed by MLS GRID. This data may not be complete. We recommend contacting the local school district to confirm school assignments for this home.

    Get a cash offer in 3 minutes
    Find out how much your home could sell for in as little as 3 minutes with a no-obligation cash offer.
    Estimated market value
    $275,500
    Get a cash offer in 3 minutes
    Find out how much your home could sell for in as little as 3 minutes with a no-obligation cash offer.
    Estimated market value
    $275,500