Skip main navigation
Off market
  • $1,281,100

    114 Estates Dr, Fredericksburg, VA 22406

    5beds
    6,996sqft
    Detached
    Built in 2011
    6.87 Acres Lot
    $1,281,100 Zestimate®
    $183/sqft
    $5,969 Estimated rent

    Home value

    $1,281,100

    $1.20M - $1.37M

    $5,969/mo

    Zestimate® history
    Loading
    Loading...

    Owner options

    List your home for rent

    $5,969/mo

    Rent Zestimate®

    Find your next renter with Zillow Rental Manager. Plus, with online applications, you can quickly screen prospective tenants – for free.

    Learn more

    $5,969/mo

    Rent Zestimate®

    Refinance and save

    $7,616/mo

    Est. payment

    Refinancing to a lower rate could help reduce your monthly payments and save thousands over the life of the loan.

    See today's rates

    $7,616/mo

    Est. payment

    Explore your selling options

    Work with a Zillow partner agent

    Leverage their expertise and Zillow's premium Showcase listings to get your home seen by more buyers.

    Get started

    List with your own agent

    Get your home in front of millions of buyers by listing it on Zillow.

    Learn how to do it

    Sell it yourself

    Take full control of how buyers see your home on Zillow by listing For Sale by Owner (FSBO).

    List your home

    What's special

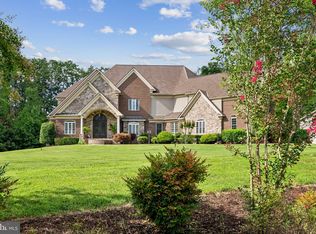
    Move In Ready Coastal Luxury Style Custom home on nearly 7 acres in Beautiful Stafford County. High end finishes throughout include hardwood floors, wrought iron railings, vaulted ceilings, high end commercial grade kitchen appliances to include full size refrigerator and full size freezer. Main level master suite with many windows overlooking the beautiful property with luxury master bath featuring a claw foot tub and large shower. 4 upper level bedrooms are large, feature pocket doors and have private baths with jack and jill style tub/showers. Lower level features stained concrete floors throughout the Theatre room, Rec room with the beginnings of a wet bar, storage room and features a second fireplace. The basement is at walk-out level and opens to an expansive patio, built for entertaining. New wooden deck off the family room and an additional set of stairs off the Laundry room. Massive 27,000 gallon L shaped pool with 8’ depth and diving board built in 2020. You cannot miss this house!!

    This property is not currently displayed as for sale or rent on Zillow. This may be different from what's on other websites or public sources.
    Facts & features

    Interior

    Bedrooms & bathrooms
    • Bedrooms: 5
    • Bathrooms: 5
    • Full bathrooms: 4
    • 1/2 bathrooms: 1
    Heating
    • Heat pump, Electric
    Cooling
    • Central
    Appliances
    • Included: Dishwasher, Dryer, Freezer, Garbage disposal, Microwave, Range / Oven, Refrigerator, Washer
    Features
    • Kitchen Island, Pantry, Central Vacuum, Walk-In Closet(s), Built-Ins, Dining Area, Eat-in Kitchen, Crown Molding, Bar, Wet/Dry Bar, Entry Level Bedroom, Formal/Separate Dining Room, Master Bath(s), Breakfast Area, Upgraded Countertops, Kitchen - Table Space, Floor Plan - Traditional, Kitchen - Gourmet, Family Room Off Kitchen, Chair Railings, Double/Dual Staircase, Water Treat System
    • Flooring: Hardwood
    • Windows: Window Treatments
    • Basement: Finished
    • Has fireplace: Yes
    • Fireplace features: masonry
    Interior area
    • Total interior livable area: 6,996 sqft
    • Finished area below ground: 1488

    Property

    Parking
    • Parking features: Garage - Attached
    Accessibility
    • Accessibility features: 32"+ wide Doors, 36"+ wide Halls, Doors - Lever Handle(s)
    Features
    • Exterior features: Stone, Vinyl
    Lot
    • Size: 6.87 Acres
    Details
    • Parcel number: 35G10
    • Special conditions: Standard

    Construction

    Type & style
    • Home type: SingleFamily
    • Architectural style: Colonial
    • Property subtype: Detached
    Materials
    • Frame
    • Foundation: Crawl/Raised
    • Roof: Asphalt
    Condition
    • Year built: 2011

    Community & HOA

    HOA
    • Has HOA: Yes
    • HOA fee: $46 monthly
    Location
    • Region: Fredericksburg

    Financial & listing details

    • Price per square foot: $183/sqft
    • Tax assessed value: $1,073,300
    • Annual tax amount: $9,913

    Price history

    DateEventPrice
    4/13/2020Sold$790,000+0%$113/sqft
    Source: Public Record Report a problem
    3/3/2020Pending sale$789,900$113/sqft
    Source: Long & Foster Real Estate, Inc. #VAST215262 Report a problem
    2/7/2020Price change$789,900-1.3%$113/sqft
    Source: Long & Foster Real Estate, Inc. #VAST215262 Report a problem
    11/24/2019Listed for sale$799,900$114/sqft
    Source: Long & Foster Real Estate, Inc. #VAST215262 Report a problem
    11/8/2019Pending sale$799,9000%$114/sqft
    Source: Long & Foster Real Estate, Inc. #VAST215262 Report a problem
    9/24/2019Sold$800,000+0%$114/sqft
    Source: Public Record Report a problem
    9/23/2019Price change$799,900-0.6%$114/sqft
    Source: Long & Foster Real Estate, Inc. #VAST215262 Report a problem
    9/4/2019Price change$805,000-1.8%$115/sqft
    Source: Avery-Hess, REALTORS #VAST214608 Report a problem
    8/29/2019Price change$820,000-2.4%$117/sqft
    Source: Avery-Hess, REALTORS #VAST214608 Report a problem
    8/21/2019Price change$840,000-4%$120/sqft
    Source: Avery-Hess, REALTORS #VAST214608 Report a problem
    8/5/2019Listed for sale$875,000+35.7%$125/sqft
    Source: Avery-Hess, REALTORS #VAST214608 Report a problem
    11/3/2011Sold$645,000+279.4%$92/sqft
    Source: Public Record Report a problem
    6/15/2011Sold$170,000$24/sqft
    Source: Public Record Report a problem

    Public tax history

    YearProperty taxesTax assessment
    2025$9,913 +3.4%$1,073,300
    2024$9,591 +10%$1,073,300 +10.5%
    2023$8,716 +5.6%$971,100
    2022$8,254 +4.1%$971,100 +18.8%
    2021$7,931 $817,600
    2020$7,931 -2.9%$817,600 +1.1%
    2019$8,167 +2%$808,600
    2018$8,005 $808,600
    2017$8,005 $808,600
    2016$8,005 $808,600 +12.7%
    2015-- $717,700
    2014-- $717,700 +1.4%
    2013-- $707,700
    2012-- $707,700 +388.1%
    2011-- $145,000
    2010-- $145,000 -38.3%
    2009-- $235,000
    2008-- $235,000 +30.2%
    2006-- $180,500
    Find assessor info on the county website

    Neighborhood: 22406

    Nearby schools

    GreatSchools rating
    Schools provided by the listing agent
    • Elementary: HARTWOOD
    • Middle: T. BENTON GAYLE
    • High: MOUNTAIN VIEW
    • District: STAFFORD COUNTY PUBLIC SCHOOLS

    Source: The MLS. This data may not be complete. We recommend contacting the local school district to confirm school assignments for this home.

    Get a cash offer in 3 minutes
    Find out how much your home could sell for in as little as 3 minutes with a no-obligation cash offer.
    Estimated market value
    $1,281,100
    Get a cash offer in 3 minutes
    Find out how much your home could sell for in as little as 3 minutes with a no-obligation cash offer.
    Estimated market value
    $1,281,100