Skip main navigation
Sold for $225,000
  • $225,000

    114 Evans Street, Grandy, NC 27939

    3beds
    1,248sqft
    Manufactured Home
    Built in 1986
    0.35 Acres Lot
    $248,700 Zestimate®
    $180/sqft
    $2,282 Estimated rent

    Home value

    $248,700

    $224,000 - $271,000

    $2,282/mo

    Zestimate® history
    Loading
    Loading...

    Owner options

    List your home for rent

    $2,282/mo

    Rent Zestimate®

    Find your next renter with Zillow Rental Manager. Plus, with online applications, you can quickly screen prospective tenants – for free.

    Learn more

    $2,282/mo

    Rent Zestimate®

    Refinance and save

    $1,379/mo

    Est. payment

    Refinancing to a lower rate could help reduce your monthly payments and save thousands over the life of the loan.

    See today's rates

    $1,379/mo

    Est. payment

    Explore your selling options

    Work with a Zillow partner agent

    Leverage their expertise and Zillow's premium Showcase listings to get your home seen by more buyers.

    Get started

    List with your own agent

    Get your home in front of millions of buyers by listing it on Zillow.

    Learn how to do it

    Sell it yourself

    Take full control of how buyers see your home on Zillow by listing For Sale by Owner (FSBO).

    List your home

    What's special

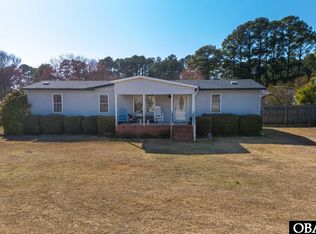
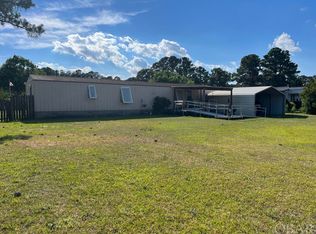
    Fully fenced yardRear deckCovered front porchCozy gas fireplaceSpacious lotEnsuite bathroomTwo storage sheds
    This home is situated on a spacious lot just a block from the sound! Featuring 3 bedrooms and 2 full baths, with an inviting layout. The oversized primary bedroom includes an ensuite bathroom. Enjoy outdoor living with a covered front porch, a rear deck, and a fully fenced yard—ideal for pets or play. Additional highlights include a cozy gas fireplace, two storage sheds, and a voluntary HOA. Recent updates according to the seller include a roof that's only 3-4 years old, a water heater installed about a year ago, and a new pump for the well. Great income opportunity!

    Zillow last checked:

    Listing updated:

    Listed by:

    Emily Quinn Bray 252-412-5991,

    Coldwell Banker Seaside/EC

    Bought with:

    Crystal Clark, 202156

    Coldwell Banker Seaside/EC

    Source: Hive MLS,MLS#: 100494677MLS LogoOriginating MLS: Albemarle Area Association of REALTORS

    Facts & features

    Interior

    Bedrooms & bathrooms
    • Bedrooms: 3
    • Bathrooms: 2
    • Full bathrooms: 2
    Primary bedroom
    • Level: Primary Living Area
    Dining room
    • Features: Combination
    Heating
    • Heat Pump, Electric
    Cooling
    • Central Air, Heat Pump
    Appliances
    • Included: Refrigerator, Range
    • Laundry: Dryer Hookup, Washer Hookup, Laundry Room
    Features
    • Master Downstairs, Ceiling Fan(s), Walk-in Shower, Blinds/Shades, Gas Log
    • Flooring: Carpet, LVT/LVP, Vinyl
    • Doors: Storm Door(s)
    • Has fireplace: Yes
    • Fireplace features: Gas Log
    Interior area
    • Total structure area: 1,248
    • Total interior livable area: 1,248 sqft

    Property

    Parking
    • Parking features: Off Street, Unpaved
    Features
    • Levels: One
    • Stories: 1
    • Patio & porch: Covered, Deck, Porch
    • Exterior features: Storm Doors
    • Fencing: Back Yard,Wood
    Lot
    • Size: 0.35 Acres
    • Dimensions: 100 x 152
    • Features: Open Lot, Level
    Details
    • Additional structures: Shed(s)
    • Parcel number: 107b00b00140009
    • Zoning: Sfm: Single-Family Reside
    • Special conditions: In Foreclosure

    Construction

    Type & style
    • Home type: MobileManufactured
    • Property subtype: Manufactured Home
    Materials
    • See Remarks, Vinyl Siding
    • Foundation: Raised, Crawl Space
    • Roof: Shingle
    Condition
    • New construction: No
    • Year built: 1986

    Utilities & green energy

    • Sewer: Septic Tank
    • Water: Well

    Community & neighborhood

    Location
    • Region: Grandy
    • Subdivision: Walnut Island Estates

    HOA & financial

    HOA
    • Has HOA: No
    • HOA fee: $100 monthly
    • Amenities included: Clubhouse
    • Association name: wipoa11@gmail.com

    Other

    Other facts
    • Listing agreement: Exclusive Right To Sell
    • Listing terms: Cash,Conventional
    • Road surface type: Paved

    Price history

    DateEventPrice
    8/1/2025Sold$225,000-6.3%$180/sqft
    Source: Hive MLS #100494677 Report a problem
    5/23/2025Pending sale$240,000$192/sqft
    Source: Hive MLS #100494677 Report a problem
    5/5/2025Price change$240,000-2%$192/sqft
    Source: Hive MLS #100494677 Report a problem
    4/10/2025Price change$245,000-2%$196/sqft
    Source: Hive MLS #100494677 Report a problem
    3/15/2025Listed for sale$250,000+78.6%$200/sqft
    Source: Hive MLS #100494677 Report a problem
    11/13/2018Sold$140,000-4.7%$112/sqft
    Source: Hive MLS #885803 Report a problem
    9/28/2018Pending sale$146,900$118/sqft
    Source: Sun Realty - Currituck #95155 Report a problem
    6/25/2018Listed for sale$146,900$118/sqft
    Source: Sun Realty - Currituck #95155 Report a problem

    Public tax history

    YearProperty taxesTax assessment
    2024$751 +8.2%$79,800
    2023$694 +14.5%$79,800
    2022$606 +1.3%$79,800
    2021$598 +25.8%$79,800 +17.7%
    2020$475 $67,800
    2019$475 $67,800
    2018$475 +8.2%$67,800
    2017$439 $67,800
    2016$439 $67,800
    2015$439 $67,800

    Find assessor info on the county website

    Neighborhood: 27939

    Nearby schools

    GreatSchools rating
    Schools provided by the listing agent
    • Elementary: Griggs Elementary
    • Middle: Currituck County Middle
    • High: Currituck County High School

    Source: Hive MLS. This data may not be complete. We recommend contacting the local school district to confirm school assignments for this home.

    Sell for more on Zillow
    Get a Zillow Showcase℠ listing at no additional cost and you could sell for .
    $248,700
    2% more
    +$4,974
    With Zillow Showcase(estimated)
    $253,674