**Classic charm, exceptional care, and an unbeatable location come together at this beautifully preserved brick rancher in Frederick's beloved Westbrook neighborhood, just two blocks from Baker Park.** Meticulously maintained throughout its life, this home is a wonderful example of vintage craftsmanship and offers something increasingly hard to find—a solid, well-cared-for home where the original character remains intact. Beautiful hardwood floors run throughout the main level, while built-in cabinetry, colorful vintage baths, and thoughtful details tell the story of a home that has been treasured for decades. Designed for easy one-level living, the original home features three bedrooms and a full bath, while an early addition created a fourth bedroom and second full bath, providing wonderful flexibility for guests, a home office, or multigenerational living. The original pink bath and sage green bath in the addition embrace their mid-century roots and add personality you simply can't recreate. The original 1960s kitchen has been remarkably preserved and offers an exciting opportunity for someone who appreciates authentic vintage style—or a wonderful starting point for a future renovation. A dining area just off the kitchen provides easy access to the backyard, while main-level laundry adds the everyday convenience today's buyers are looking for. Throughout the home, numerous built-ins provide beautiful places to display china, books, collections, and favorite treasures. And there's so much more downstairs. The fully finished basement offers a spacious rec room with classic paneled walls and built-ins, a den with an entire wall of closets, a third full bath, and walk-up stairs to the backyard. An additional storage room takes organization to another level with individually numbered storage closets—proof that thoughtful storage was part of this home's design long before organization became a trend. Outside, the covered patio overlooks a beautiful, level backyard backing to mature trees, creating a peaceful setting for outdoor dining, gardening, or simply relaxing at the end of the day. Perhaps best of all is the location. Westbrook is a well-loved Frederick neighborhood tucked just off Baker Park, with the park only two blocks away and downtown Frederick approximately one mile from your front door. Enjoy easy access to walking and biking paths, Carroll Creek, downtown restaurants and shops, while Route 15, shopping, and commuter routes are just minutes away. **Perfectly preserved rather than overly renovated, this is a home you can enjoy today and thoughtfully make your own over time. For buyers who value location, quality, one-level living, and the opportunity to create something uniquely theirs, 114 Fairview Avenue is a special find.**
Sold for $507,000
Zestimate®
$507,000
114 Fairview Ave, Frederick, MD 21701
4beds
2,328sqft
Single Family Residence
Built in 1955
10,500 Square Feet Lot
$507,000 Zestimate®
$218/sqft
$3,463 Estimated rent
Home value
$507,000
$477,000 - $537,000
$3,463/mo
Zestimate® history
Owner options
List your home for rent
$3,463/mo
Rent Zestimate®
Find your next renter with Zillow Rental Manager. Plus, with online applications, you can quickly screen prospective tenants – for free.
$3,463/mo
Rent Zestimate®
Refinance and save
$3,352/mo
Est. payment
Refinancing to a lower rate could help reduce your monthly payments and save thousands over the life of the loan.
$3,352/mo
Est. payment
Explore your selling options
Work with a Zillow partner agent
Leverage their expertise and Zillow's premium Showcase listings to get your home seen by more buyers.
Get startedList with your own agent
Get your home in front of millions of buyers by listing it on Zillow.
Learn how to do itSell it yourself
Take full control of how buyers see your home on Zillow by listing For Sale by Owner (FSBO).
List your homeWhat's special
Beautifully preserved brick rancherBuilt-in cabinetryThoughtful detailsMain-level laundryColorful vintage baths
Zillow last checked:
Listing updated:
Listed by:
Jennifer Grove 301-788-1887,
Bach Real Estate
Bought with:
Lauren Olson, 600713
RE/MAX Results
Source: Bright MLS,MLS#: MDFR2088304
Facts & features
Interior
Bedrooms & bathrooms
- Bedrooms: 4
- Bathrooms: 3
- Full bathrooms: 3
- Main level bathrooms: 2
- Main level bedrooms: 4
Rooms
- Room types: Living Room, Dining Room, Kitchen, Den, Recreation Room
Den
- Level: Lower
Dining room
- Features: Built-in Features
- Level: Main
Kitchen
- Features: Window Treatments
- Level: Main
Living room
- Features: Fireplace - Wood Burning, Built-in Features, Flooring - HardWood, Window Treatments
- Level: Main
Recreation room
- Features: Built-in Features, Flooring - Other, Window Treatments
- Level: Lower
Heating
- Forced Air, Oil
Cooling
- Central Air, Electric
Appliances
- Included: Dishwasher, Dryer, Oven, Oven/Range - Electric, Refrigerator, Cooktop, Washer, Electric Water Heater
- Laundry: Main Level
Features
- Attic, Bathroom - Tub Shower, Bathroom - Stall Shower, Built-in Features, Dining Area, Entry Level Bedroom, Floor Plan - Traditional, Paneled Walls, Plaster Walls
- Flooring: Hardwood, Ceramic Tile, Other, Wood
- Doors: Storm Door(s)
- Windows: Double Hung, Double Pane Windows, Casement, Replacement, Screens, Window Treatments
- Basement: Full,Finished,Heated,Improved,Interior Entry,Exterior Entry,Rear Entrance,Walk-Out Access
- Number of fireplaces: 1
- Fireplace features: Stone
Interior area
- Total structure area: 2,328
- Total interior livable area: 2,328 sqft
- Finished area above ground: 1,369
- Finished area below ground: 959
Property
Parking
- Total spaces: 3
- Parking features: Asphalt, Driveway
- Uncovered spaces: 3
Accessibility
- Accessibility features: None
Features
- Levels: Two
- Stories: 2
- Patio & porch: Patio
- Exterior features: Awning(s), Sidewalks, Street Lights
- Pool features: None
Lot
- Size: 10,500 Square Feet
- Features: Backs to Trees
Details
- Additional structures: Above Grade, Below Grade
- Parcel number: 1102084384
- Zoning: R4
- Special conditions: Standard
Construction
Type & style
- Home type: SingleFamily
- Architectural style: Ranch/Rambler
- Property subtype: Single Family Residence
Materials
- Brick
- Foundation: Block
- Roof: Architectural Shingle
Condition
- New construction: No
- Year built: 1955
Details
- Builder name: Ausherman
Utilities & green energy
- Sewer: Public Sewer
- Water: Public
- Utilities for property: Cable
Community & HOA
Community
- Subdivision: Westbrook
HOA
- Has HOA: No
Location
- Region: Frederick
- Municipality: The City of Frederick
Financial & listing details
- Price per square foot: $218/sqft
- Tax assessed value: $411,300
- Annual tax amount: $7,190
- Date on market: 8/27/2026
- Listing agreement: Exclusive Right To Sell
- Ownership: Fee Simple
- Road surface type: Black Top, Paved
Price history
| Date | Event | Price |
|---|---|---|
| 9/30/2026 | Sold | $507,000+1.4%$218/sqft |
Source:  Bright MLS #MDFR2088304 Report a problem Bright MLS #MDFR2088304 Report a problem | ||
| 9/19/2026 | Pending sale | $499,900$215/sqft |
Source: Bright MLS #MDFR2088304 Report a problem | ||
| 9/2/2026 | Contingent | $499,900$215/sqft |
Source: Bright MLS #MDFR2088304 Report a problem | ||
| 8/27/2026 | Listed for sale | $499,900$215/sqft |
Source: Bright MLS #MDFR2088304 Report a problem | ||
Public tax history
| Year | Property taxes | Tax assessment |
|---|---|---|
| 2025 | $7,278 -95.2% | $393,900 +9.1% |
| 2024 | $151,606 +2470.9% | $360,967 +10% |
| 2023 | $5,897 +11.6% | $328,033 +11.2% |
| 2022 | $5,286 +1.4% | $295,100 +1.5% |
| 2021 | $5,213 +1.9% | $290,733 |
| 2020 | $5,114 +1.6% | -- |
| 2019 | $5,033 +0.5% | $282,000 +0.4% |
| 2018 | $5,009 +51.6% | $280,800 -0.4% |
| 2017 | $3,305 -29.7% | $282,000 +1.3% |
| 2016 | $4,704 | $278,400 +1.7% |
| 2015 | $4,704 | $273,667 +1.8% |
| 2014 | $4,704 | $268,933 +1.8% |
| 2013 | -- | $264,200 |
| 2012 | -- | $264,200 |
| 2011 | -- | $264,200 -22.9% |
| 2010 | -- | $342,550 +3.2% |
| 2009 | -- | $331,806 +3.3% |
| 2008 | -- | $321,063 +3.5% |
| 2007 | -- | $310,320 +16.9% |
| 2006 | -- | $265,370 +20.4% |
| 2005 | -- | $220,420 +25.6% |
| 2004 | -- | $175,470 +6.5% |
| 2003 | -- | $164,820 +6.9% |
| 2002 | -- | $154,170 +7.4% |
| 2001 | -- | $143,520 |
Find assessor info on the county website
Neighborhood: 21701
Nearby homes
- $636,600-- bd3 ba1.9k sqft116 Fairview Ave, Frederick, MD 21701Off Market
- $601,2004 bd2 ba1.7k sqft112 Fairview Ave, Frederick, MD 21701Off Market
- $594,5003 bd2 ba2.2k sqft118 Fairview Ave, Frederick, MD 21701Off Market
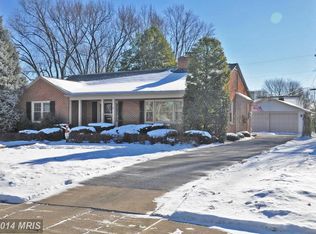
- $745,700-- bd3 ba2.3k sqft110 Fairview Ave, Frederick, MD 21701Off Market
- $799,600-- bd2 ba2.3k sqft115 Kline Blvd, Frederick, MD 21701Off Market
- $671,500-- bd3 ba2.4k sqft113 Kline Blvd, Frederick, MD 21701Off Market
- $876,4005 bd4 ba3.7k sqft119 Fairview Ave, Frederick, MD 21701Off Market
- $518,5004 bd2 ba1.9k sqft117 Fairview Ave, Frederick, MD 21701Off Market
Nearby schools
GreatSchools rating
- 7/10Parkway Elementary SchoolGrades: PK-5Distance: 0.7 mi
- 5/10West Frederick Middle SchoolGrades: 6-8Distance: 0.3 mi
- 4/10Frederick High SchoolGrades: 9-12Distance: 0.3 mi
Schools provided by the listing agent
- Elementary: Parkway
- Middle: West Frederick
- High: Frederick
- District: Frederick County Public Schools
Source: Bright MLS. This data may not be complete. We recommend contacting the local school district to confirm school assignments for this home.
Get a cash offer in 3 minutes
Find out how much your home could sell for in as little as 3 minutes with a no-obligation cash offer.
Estimated market value
$507,000
Get a cash offer in 3 minutes
Find out how much your home could sell for in as little as 3 minutes with a no-obligation cash offer.
Estimated market value
$507,000
- Maryland
- Frederick County
- Frederick
- 21701
- 114 Fairview Ave
