Private and peaceful, 114 Falling Branch Court sits quietly at the end of a cul-de-sac and offers a rare blend of comfort, convenience, and quiet living in one of Murfreesboro’s most accessible locations. Just 2.7 miles from I-840, this home keeps you connected in every direction—whether you’re commuting to Nashville International Airport, reaching local schools and shopping, or spending weekends on the water at the Mona Boat Ramp on Percy Priest Lake, which is only 1.7 miles away. It’s a lifestyle that balances country calm with true everyday convenience.
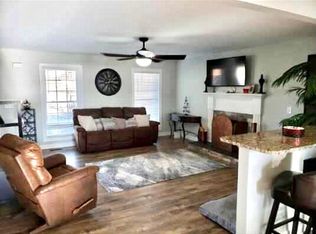
The exterior makes a polished first impression with a freshly sealed driveway, side-entry garage, crisp new landscaping, and a newly painted farm-style fence that frames the property with character and privacy. Inside, natural light fills an inviting open layout. Fresh interior paint, granite countertops, like-new cabinetry, and black appliances create a clean and modern feel that’s instantly welcoming and move-in ready. The design flows effortlessly, giving the home a bright, elevated presence. A spacious bonus room above the garage adds valuable flexibility, easily functioning as a fourth bedroom, a home office, or a private media or hobby room. Major improvements—including a brand-new HVAC system and a 30-year architectural roof—provide long-term dependability and peace of mind. Step outside and the backyard becomes its own retreat, featuring a newly sealed patio and a custom pergola ideal for grilling, gathering, or enjoying quiet evenings beneath the Tennessee sky. With its updated interior, thoughtful upgrades, and unbeatable location, this home stands out as one of Murfreesboro’s best opportunities. And because the property qualifies for USDA Rural Housing, buyers may have the option to purchase with no money down. Showings require a four-hour notice with no exceptions.
Closed
Zillow last checked:
Listing updated:
Bought with:
James Jonathan Fuertes, 346789
Realty One Group Music City
Source: RealTracs MLS as distributed by MLS GRID,MLS#: 3045805
Price history
| Date | Event | Price |
|---|---|---|
| 1/16/2026 | Sold | $429,000-4.5%$210/sqft |
Source:  RealTracs MLS as distributed by MLS GRID #3045805 Report a problem RealTracs MLS as distributed by MLS GRID #3045805 Report a problem | ||
| 11/20/2025 | Contingent | $449,000$220/sqft |
Source: RealTracs MLS as distributed by MLS GRID #3045805 Report a problem | ||
| 11/14/2025 | Listed for sale | $449,000$220/sqft |
Source: RealTracs MLS as distributed by MLS GRID #3045805 Report a problem | ||
| 11/10/2025 | Listing removed | $449,000$220/sqft |
Source: RealTracs MLS as distributed by MLS GRID #2943013 Report a problem | ||
| 11/6/2025 | Price change | $449,000-4.3%$220/sqft |
Source: RealTracs MLS as distributed by MLS GRID #2943013 Report a problem | ||
| 11/3/2025 | Price change | $469,000-2.1%$229/sqft |
Source: RealTracs MLS as distributed by MLS GRID #2943013 Report a problem | ||
| 10/27/2025 | Price change | $479,000-2%$234/sqft |
Source: RealTracs MLS as distributed by MLS GRID #2943013 Report a problem | ||
| 10/20/2025 | Price change | $489,000-2%$239/sqft |
Source: RealTracs MLS as distributed by MLS GRID #2943013 Report a problem | ||
| 10/9/2025 | Price change | $499,000-3.1%$244/sqft |
Source: RealTracs MLS as distributed by MLS GRID #2943013 Report a problem | ||
| 10/3/2025 | Price change | $515,000-1.9%$252/sqft |
Source: RealTracs MLS as distributed by MLS GRID #2943013 Report a problem | ||
| 9/20/2025 | Price change | $525,000-4.4%$257/sqft |
Source: RealTracs MLS as distributed by MLS GRID #2943013 Report a problem | ||
| 9/4/2025 | Listed for sale | $549,000+120.5%$268/sqft |
Source: RealTracs MLS as distributed by MLS GRID #2943013 Report a problem | ||
| 2/14/2018 | Sold | $249,000+27.7%$122/sqft |
Source: RealTracs MLS as distributed by MLS GRID #1902066 Report a problem | ||
| 12/30/2015 | Sold | $195,000$95/sqft |
Source: Public Record Report a problem | ||
| 10/5/2015 | Sold | $195,000+7.8%$95/sqft |
Source: Public Record Report a problem | ||
| 5/30/2013 | Sold | $180,900-2.2%$88/sqft |
Source: Public Record Report a problem | ||
| 3/30/2013 | Listed for sale | $184,900+56%$90/sqft |
Source: Carl Hill and Associates Real Estate, LLC #1437941 Report a problem | ||
| 2/5/2013 | Sold | $118,500-22.5%$58/sqft |
Source: Public Record Report a problem | ||
| 6/5/2002 | Sold | $153,000$75/sqft |
Source: Public Record Report a problem | ||
Nearby homes
- $517,6004 bd3 ba2.5k sqft110 Falling Branch Ct, Murfreesboro, TN 37129Off Market
- $454,4003 bd2 ba1.4k sqft118 Falling Branch Ct, Murfreesboro, TN 37129Off Market
- $658,0004 bd2 ba2.2k sqft104 Autumn Wood Dr, Murfreesboro, TN 37129Off Market
- $410,400-- bd2 ba1.6k sqft110 Autumn Wood Dr, Murfreesboro, TN 37129Off Market
Get a cash offer in 3 minutes
Find out how much your home could sell for in as little as 3 minutes with a no-obligation cash offer.
Estimated market value
$433,700
