Skip main navigation
Closed
  • $872,500

    114 Farm Knoll Way, Mooresville, NC 28117

    4beds
    3,245sqft
    Single Family Residence
    Built in 2016
    0.7 Acres Lot
    $-- Zestimate®
    $269/sqft
    $4,828 Estimated rent

    Home value

    Not available

    Estimated sales range

    Not available

    $4,828/mo

    Zestimate® history
    Loading
    Loading...

    Owner options

    List your home for rent

    $4,828/mo

    Rent Zestimate®

    Find your next renter with Zillow Rental Manager. Plus, with online applications, you can quickly screen prospective tenants – for free.

    Learn more

    $4,828/mo

    Rent Zestimate®

    Refinance and save

    $5,127/mo

    Est. payment

    Refinancing to a lower rate could help reduce your monthly payments and save thousands over the life of the loan.

    See today's rates

    $5,127/mo

    Est. payment

    Explore your selling options

    Work with a Zillow partner agent

    Leverage their expertise and Zillow's premium Showcase listings to get your home seen by more buyers.

    Get started

    List with your own agent

    Get your home in front of millions of buyers by listing it on Zillow.

    Learn how to do it

    Sell it yourself

    Take full control of how buyers see your home on Zillow by listing For Sale by Owner (FSBO).

    List your home

    What's special

    Accent lightingGarden areaProfessionally designed backyardUpdated amenitiesDesirable corner lotCurated outdoor environmentFunctional floor plan
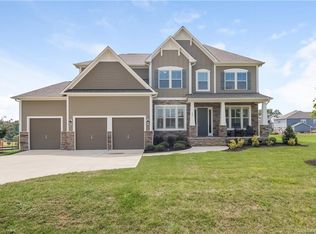
    Built in 2016, this 4 BR, 3.5 BA two-story residence delivers an exceptional blend of modern comfort, curb appeal, and resort style outdoor living. Set on a desirable corner lot, the home features bright, open living spaces, and elevated finishes with modern amenities. The covered back porch leading to the professionally designed backyard makes this property truly unforgettable. A stunning in-ground saltwater pool (w/PebbleTech) and spa serve as the centerpiece, surrounded by an outdoor built in gas grill and countertop with seating, two fire pits (gas & wood), garden area, and multiple entertainment areas ideal for gatherings of any size. Accent lighting and a beautiful array of plants and trees, including Fruit trees, enhance the feel of your own backyard oasis. With its updated amenities, functional floor plan, chef's kitchen featuring a 4 burner gas cooktops and large island with seating, 3 car garage (includes cabinets and racks) and curated outdoor environment, this Lake Norman home offers a combination of luxury and convenience, ready for the next owner to enjoy.

    Zillow last checked:

    Listing updated:

    Listed by:

    Scott Becraft sbecraft24@gmail.com,

    Century 21 Lawrie Lawrence

    Bought with:

    Chrissy Hairston

    NextHome World Class

    Source: Canopy MLS as distributed by MLS GRID,MLS#: 4336443MLS Logo

    Facts & features

    Interior

    Bedrooms & bathrooms
    • Bedrooms: 4
    • Bathrooms: 4
    • Full bathrooms: 3
    • 1/2 bathrooms: 1
    Primary bedroom
    • Level: Upper
    Bedroom s
    • Level: Upper
    Bedroom s
    • Level: Upper
    Bedroom s
    • Level: Upper
    Bathroom half
    • Level: Main
    Bathroom full
    • Level: Upper
    Bathroom full
    • Level: Upper
    Bathroom full
    • Level: Upper
    Bonus room
    • Level: Upper
    Dining area
    • Level: Main
    Family room
    • Level: Main
    Kitchen
    • Level: Main
    Laundry
    • Level: Upper
    Living room
    • Level: Main
    Office
    • Level: Main
    Heating
    • Natural Gas
    Cooling
    • Central Air
    Appliances
    • Included: Dishwasher, Disposal, Electric Oven, Electric Water Heater, Gas Cooktop, Ice Maker, Microwave, Wall Oven
    • Laundry: Utility Room, Upper Level
    Features
    • Breakfast Bar, Built-in Features, Soaking Tub, Kitchen Island, Pantry, Storage, Walk-In Closet(s), Walk-In Pantry
    • Flooring: Hardwood, Tile
    • Has basement: No
    • Fireplace features: Wood Burning
    Interior area
    • Total structure area: 3,245
    • Total interior livable area: 3,245 sqft
    • Finished area above ground: 3,245
    • Finished area below ground: 0

    Property

    Parking
    • Total spaces: 3
    • Parking features: Driveway, Attached Garage, Garage on Main Level
    • Attached garage spaces: 3
    • Has uncovered spaces: Yes
    Features
    • Levels: Two
    • Stories: 2
    • Patio & porch: Covered, Front Porch, Rear Porch
    • Exterior features: Fire Pit, Gas Grill, In-Ground Irrigation
    • Pool features: In Ground, Pool/Spa Combo, Salt Water
    • Has spa: Yes
    • Fencing: Back Yard,Fenced,Full
    Lot
    • Size: 0.7 Acres
    • Features: Corner Lot
    Details
    • Parcel number: 4636128949.000
    • Zoning: RA
    • Special conditions: Standard

    Construction

    Type & style
    • Home type: SingleFamily
    • Property subtype: Single Family Residence
    Materials
    • Fiber Cement
    • Foundation: Crawl Space
    Condition
    • New construction: No
    • Year built: 2016
    Details
    • Builder name: True Homes, LLC

    Utilities & green energy

    • Sewer: Septic Installed
    • Water: Well

    Community & HOA

    Community
    • Security: Carbon Monoxide Detector(s), Smoke Detector(s)
    • Subdivision: Rockridge Point
    HOA
    • Has HOA: Yes
    • HOA name: Cedar Management
    Location
    • Region: Mooresville

    Financial & listing details

    • Price per square foot: $269/sqft
    • Tax assessed value: $630,360
    • Annual tax amount: $3,779
    • Date on market: 1/20/2026
    • Cumulative days on market: 4 days
    • Listing terms: Cash,Conventional
    • Road surface type: Concrete, Paved

    Price history

    DateEventPrice
    3/13/2026Sold$872,500-1.4%$269/sqft
    Source: Canopy MLS as distributed by MLS GRID #4336443 Report a problem
    2/14/2026Pending sale$885,000$273/sqft
    Source: Canopy MLS as distributed by MLS GRID #4336443 Report a problem
    1/20/2026Listed for sale$885,000+121.2%$273/sqft
    Source: Canopy MLS as distributed by MLS GRID #4336443 Report a problem
    11/14/2016Sold$400,000$123/sqft
    Source: Public Record Report a problem

    Public tax history

    YearProperty taxesTax assessment
    2025$3,779 +10.3%$630,360 +10.5%
    2024$3,425 $570,360
    2023$3,425 +34%$570,360 +43.4%
    2022$2,556 +0.2%$397,750
    2021$2,552 $397,750
    2020$2,552 +1.6%$397,750
    2019$2,512 +0.9%$397,750 -2.5%
    2018$2,490 $408,040
    2017$2,490 +594.6%$408,040 +580.1%
    2016$359 $60,000
    2015$359 +29.2%$60,000 +20%
    2014$278 $50,000
    2013-- $50,000
    Find assessor info on the county website

    Neighborhood: 28117

    Nearby schools

    GreatSchools rating
    Schools provided by the listing agent
    • Elementary: Woodland Heights
    • Middle: Woodland Heights
    • High: Lake Norman

    Source: Canopy MLS as distributed by MLS GRID. This data may not be complete. We recommend contacting the local school district to confirm school assignments for this home.

    Get pre-qualified for a loan
    At Zillow Home Loans, we can pre-qualify you in as little as 5 minutes with no impact to your credit score.

    An equal housing lender. NMLS #10287.