Set on nearly 8 private acres in Delaware Township, this 2021 custom-built estate offers a rare blend of privacy, luxury, and effortless access to the lifestyle destinations of Lambertville, New Hope, and Stockton. Designed as a true year-round retreat, the home is ideal for both refined everyday living and unforgettable entertaining. Soaring ceilings, a chef's kitchen, and a 1st Floor primary suite anchor the main level, while multiple guest suites and flexible living spaces span three finished levels. The lower level is designed for relaxation, wellness and hosting at scale. Outdoors, a resort-style setting awaits with expansive stone patios, firepit, gardens, and a stunning in-ground pool with spa and pool house " creating a private escape that rivals a boutique resort. Enjoy nearby hiking, preserved open space, and Blue Ribbon schools. Peaceful and secluded, yet just minutes from dining, culture, and charm " this is refined country living at its best. The pool is officially open for 2026! Schedule your appointment today!
Under contract
$1,899,990
114 Federal Twist Rd, Delaware Twp., NJ 08559
6beds
--sqft
Single Family Residence
Built in 2021
7.98 Acres Lot
$-- Zestimate®
$--/sqft
$-- HOA
What's special
Pool houseSoaring ceilingsResort-style settingExpansive stone patiosMultiple guest suites
- 204 days
- 138
- 6
Zillow last checked:
Listing updated:
Listed by:
Ashley Carrigan 610-867-8888,
Keller Williams Real Estate
Source: GSMLS,MLS#: 4012470
Facts & features
Interior
Bedrooms & bathrooms
- Bedrooms: 6
- Bathrooms: 8
- Full bathrooms: 8
Primary bedroom
- Description: 1st Floor, Dressing Room, Full Bath, Walk-In Closet
Bedroom 1
- Level: First
- Area: 391
- Dimensions: 23 x 17
Bedroom 2
- Level: Second
- Area: 720
- Dimensions: 20 x 36
Bedroom 3
- Level: Second
- Area: 255
- Dimensions: 17 x 15
Bedroom 4
- Level: Second
- Area: 240
- Dimensions: 16 x 15
Bedroom 5
- Area: 1188
- Dimensions: 44 x 27
Primary bathroom
- Features: Soaking Tub, Stall Shower
Dining room
- Features: Formal Dining Room
- Level: First
- Area: 238
- Dimensions: 17 x 14
Family room
- Level: First
- Area: 378
- Dimensions: 21 x 18
Kitchen
- Features: Breakfast Bar, Kitchen Island, Eat-in Kitchen, Separate Dining Area
- Level: First
- Area: 216
- Dimensions: 12 x 18
Living room
- Level: First
- Area: 432
- Dimensions: 24 x 18
Basement
- Features: BathOthr, Exercise, Kitchen, Leisure, Media, Storage, Utility
Heating
- 4+ Units, Forced Air, Electric, Gas-Propane Owned
Cooling
- 4+ Units, Central Air
Appliances
- Included: Gas Cooktop, Dishwasher, Dryer, Microwave, Refrigerator, Washer/Dryer Stacked, Wall Oven(s) - Gas, Washer, Water Filter, Water Softener Owned, Wine Refrigerator, Gas Water Heater
- Laundry: Level 2
Features
- Bedroom, Media Room, Exercise Room
- Flooring: Tile, Wood
- Windows: Blinds, Skylight(s)
- Basement: Yes,Finished,French Drain,Full
- Number of fireplaces: 1
- Fireplace features: Great Room
Property
Parking
- Total spaces: 4
- Parking features: Asphalt, Circular Driveway
- Garage spaces: 4
Features
- Patio & porch: Patio
- Has private pool: Yes
- Pool features: Heated, In Ground, Outdoor Pool
- Has spa: Yes
- Spa features: Heated
Lot
- Size: 7.98 Acres
- Dimensions: 7.98 AC.
- Features: Level
Details
- Parcel number: 1907000280000000170001
- Other equipment: Generator-Hookup
Construction
Type & style
- Home type: SingleFamily
- Architectural style: Colonial,Custom Home
- Property subtype: Single Family Residence
Materials
- See Remarks
- Roof: Asphalt Shingle,Metal
Condition
- Year built: 2021
- Major remodel year: 2023
Utilities & green energy
- Gas: Gas-Propane
- Sewer: Septic Tank, Septic 5+ Bedroom Town Verified
- Water: Well
- Utilities for property: Electricity Connected, Propane
Community & HOA
Community
- Subdivision: Not In A Development
Location
- Region: Stockton
Financial & listing details
- Tax assessed value: $1,117,800
- Annual tax amount: $32,226
- Date on market: 3/4/2026
- Exclusions: Contact Listing Agent for Specifics
- Ownership type: Fee Simple
- Electric utility on property: Yes
Estimated market value
Not available
Estimated sales range
Not available
Not available
Price history
| Date | Event | Price |
|---|---|---|
| 5/6/2026 | Pending sale | $1,899,990 |
Source:  GSMLS #4012470 Report a problem GSMLS #4012470 Report a problem | ||
| 4/6/2026 | Price change | $1,899,990-5% |
Source:  Bright MLS #NJHT2004652 Report a problem Bright MLS #NJHT2004652 Report a problem | ||
| 3/4/2026 | Listed for sale | $1,999,900-4.8% |
Source: Bright MLS #NJHT2004652 Report a problem | ||
| 3/2/2026 | Listing removed | $2,099,999 |
Source: Bright MLS #NJHT2003800 Report a problem | ||
| 2/6/2026 | Price change | $2,099,999-3.2% |
Source: GSMLS #3958291 Report a problem | ||
| 1/18/2026 | Price change | $2,170,000-7.7% |
Source: Bright MLS #NJHT2003800 Report a problem | ||
| 5/19/2025 | Price change | $2,349,999-5% |
Source: GSMLS #3958291 Report a problem | ||
| 4/23/2025 | Listed for sale | $2,474,900 |
Source: GSMLS #3958291 Report a problem | ||
| 3/26/2025 | Listing removed | $2,474,900 |
Source: GSMLS #3939939 Report a problem | ||
| 3/19/2025 | Price change | $2,474,900-6.6% |
Source: GSMLS #3939939 Report a problem | ||
| 3/1/2025 | Price change | $2,650,000-5.4% |
Source: GSMLS #3939939 Report a problem | ||
| 1/5/2025 | Listed for sale | $2,800,000 |
Source: GSMLS #3939939 Report a problem | ||
| 11/21/2024 | Listing removed | $2,800,000 |
Source: GSMLS #3929449 Report a problem | ||
| 10/15/2024 | Listed for sale | $2,800,000+133.3% |
Source: GSMLS #3929449 Report a problem | ||
| 2/15/2021 | Sold | $1,200,000-5.9% |
Source: GSMLS #3568475 Report a problem | ||
| 1/13/2021 | Pending sale | $1,275,000 |
Source:  GSMLS #3568475 Report a problem GSMLS #3568475 Report a problem | ||
| 12/21/2020 | Contingent | $1,275,000 |
Source: Bright MLS #NJHT105266 Report a problem | ||
| 12/16/2020 | Pending sale | $1,275,000 |
Source: Callaway Henderson-Lambertvill #NJHT105266 Report a problem | ||
| 10/1/2020 | Price change | $1,275,000-3.8% |
Source: Callaway Henderson-Lambertvill #NJHT105266 Report a problem | ||
| 9/1/2020 | Price change | $1,325,000-5% |
Source: Callaway Henderson-Lambertvill #NJHT105266 Report a problem | ||
| 6/12/2020 | Price change | $1,395,000-6.7% |
Source: Callaway Henderson-Lambertvill #NJHT105266 Report a problem | ||
| 5/15/2020 | Price change | $1,495,000-3.5% |
Source: Callaway Henderson-Lambertvill #NJHT105266 Report a problem | ||
| 11/22/2019 | Listed for sale | $1,550,000 |
Source: Callaway Henderson Sotheby's International Realty #NJHT105266 Report a problem | ||
| 9/25/2019 | Listing removed | $1,550,000 |
Source: Callaway Henderson Sotheby's International Realty #NJHT105266 Report a problem | ||
| 6/27/2019 | Listed for sale | $1,550,000-13.8% |
Source: Callaway Henderson Sotheby's International Realty #NJHT105266 Report a problem | ||
| 12/5/2018 | Listing removed | $1,799,000+361.3% |
Source: Weichert Realtors #3474332 Report a problem | ||
| 6/20/2017 | Sold | $390,000-54.1% |
Source: GSMLS #3355467 Report a problem | ||
| 6/24/2003 | Sold | $850,000+112.5% |
Source: Public Record Report a problem | ||
| 6/6/2002 | Sold | $400,000-66.7% |
Source: Public Record Report a problem | ||
| 1/1/2000 | Sold | $1,200,000 |
Source: Agent Provided Report a problem | ||
Public tax history
| Year | Property taxes | Tax assessment |
|---|---|---|
| 2025 | $30,728 | $1,117,800 |
| 2024 | $30,728 +10.5% | $1,117,800 +7.7% |
| 2023 | $27,800 +3% | $1,038,100 |
| 2022 | $26,991 +0.7% | $1,038,100 |
| 2021 | $26,814 +173.1% | $1,038,100 +167.3% |
| 2020 | $9,820 -0.8% | $388,300 |
| 2019 | $9,902 -55.3% | $388,300 |
| 2018 | $22,171 +0.8% | $388,300 -56.1% |
| 2017 | $21,994 -1.3% | $884,000 |
| 2016 | $22,277 +2.3% | $884,000 |
| 2015 | $21,773 +2.5% | $884,000 |
| 2014 | $21,243 -10.2% | $884,000 |
| 2013 | $23,666 +1.7% | $884,000 -21.7% |
| 2012 | $23,271 -0.4% | $1,129,100 |
| 2011 | $23,361 +0.4% | $1,129,100 |
| 2010 | $23,260 +0% | $1,129,100 |
| 2009 | $23,248 +0.9% | $1,129,100 |
| 2008 | $23,034 +27.5% | $1,129,100 +18.1% |
| 2007 | $18,067 | $955,900 |
| 2006 | -- | $955,900 |
| 2005 | -- | $955,900 +9% |
| 2004 | -- | $876,700 |
Find assessor info on the county website
Monthly payment
Est. payment
Payment breakdown
Explore the cost of this home by adjusting the details. Changes won't be saved.Climate risks
Neighborhood: 08559
Similar homes
- $2,100,0006 bd8 ba7k sqft12 Crestwood Cir, New Hope, PA 18938For Sale
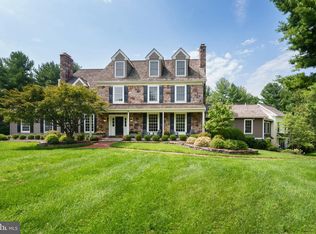
 MLS ID #PABU2123454, Amelie Escher, Callaway Henderson Sotheby's Int'l-Lambertville. Bright MLS
 - $1,895,0004 bd4 ba3.4k sqft1855 River Rd, New Hope, PA 18938For Sale
 MLS ID #PABU2129162, Lauri Bosserman, Compass RE. Bright MLS
 - $1,698,0004 bd5 ba6k sqft3 Raymond Ln, Montgomery Twp., NJ 08502For Sale
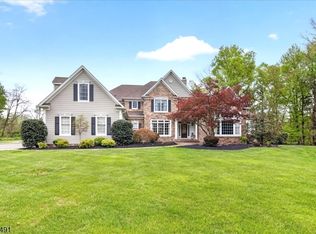 MLS ID #4031645, Heidi A. Hartmann, Coldwell Banker Realty. GSMLS
 - $1,925,0004 bd7 ba-- sqft95 Van Zandt Rd, Montgomery Twp., NJ 08558For Sale
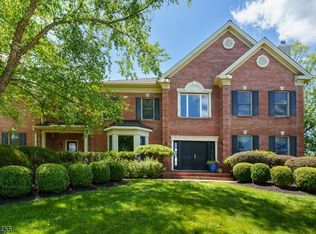 MLS ID #4053005, Amy Schaefer, Callaway Henderson Sotheby's Ir. GSMLS
 - $1,900,5004 bd4 ba4k sqft1703 Scott Dr, Newtown, PA 18940For SaleMLS ID #PABU2130138, Marianne Peterson, Coldwell Banker Hearthside. Bright MLS
- $2,045,0004 bd5 ba5.7k sqft720 Foxtail Ct, New Hope, PA 18938For SaleMLS ID #PABU2127808, Tom Sherwood, Iron Valley Real Estate Doylestown. Bright MLS
- $1,695,0005 bd6 ba5.8k sqft125 Muirfield Ln, Chalfont, PA 18914For SaleMLS ID #PABU2128636, Revi Haviv, Compass RE. Bright MLS
- $1,995,0004 bd5 ba4.8k sqft941 Mount Eyre Rd, Washington Crossing, PA 18977For SaleMLS ID #PABU2124134, Greg Dwornikowski, Addison Wolfe Real Estate. Bright MLS
- $2,650,0005 bd8 ba8k sqft203 Wecks Pond Rd, New Hope, PA 18938For SaleMLS ID #PABU2115292, Denise Edelblut, Addison Wolfe Real Estate. Bright MLS
- $1,775,0004 bd4 ba4.6k sqft675 Rockhill Rd, Quakertown, PA 18951For SaleMLS ID #PABU2122444, Nicole DeLio, CG Realty, LLC. Bright MLS
- $2,495,0004 bd6 ba6.1k sqft5765 Valley Stream Dr, Doylestown, PA 18902For SaleMLS ID #PABU2118448, Art Mazzei, Addison Wolfe Real Estate. Bright MLS
- $1,749,0005 bd5 ba5.5k sqft2 Rossiter Cir, New Hope, PA 18938For SaleMLS ID #PABU2122434, Graceann Tinney, Keller Williams Real Estate - Newtown. Bright MLS
- $1,850,0004 bd6 ba5.7k sqft36 Timber Knoll Dr, Washington Crossing, PA 18977For SaleMLS ID #PABU2126730, Jay Spaziano, Jay Spaziano Real Estate. Bright MLS
- $2,395,0005 bd7 ba6.2k sqft1349 Wrightstown Rd, Newtown, PA 18940For SaleMLS ID #PABU2130196, Jay Spaziano, Jay Spaziano Real Estate. Bright MLS
