Skip main navigation
Sold for $444,000
  • $444,000

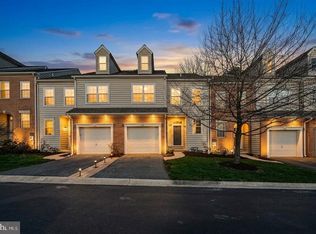
    114 Federal Walk, Kennett Square, PA 19348

    4beds
    1,824sqft
    Townhouse
    Built in 1998
    1,080 Square Feet Lot
    $467,100 Zestimate®
    $243/sqft
    $2,999 Estimated rent

    Home value

    $467,100

    $444,000 - $490,000

    $2,999/mo

    Zestimate® history
    Loading
    Loading...

    Owner options

    List your home for rent

    $2,999/mo

    Rent Zestimate®

    Find your next renter with Zillow Rental Manager. Plus, with online applications, you can quickly screen prospective tenants – for free.

    Learn more

    $2,999/mo

    Rent Zestimate®

    Refinance and save

    $2,954/mo

    Est. payment

    Refinancing to a lower rate could help reduce your monthly payments and save thousands over the life of the loan.

    See today's rates

    $2,954/mo

    Est. payment

    Explore your selling options

    Work with a Zillow partner agent

    Leverage their expertise and Zillow's premium Showcase listings to get your home seen by more buyers.

    Get started

    List with your own agent

    Get your home in front of millions of buyers by listing it on Zillow.

    Learn how to do it

    Sell it yourself

    Take full control of how buyers see your home on Zillow by listing For Sale by Owner (FSBO).

    List your home

    What's special

    Renovated and Ready to move in to! This beautiful townhome in Kennett Square is just what you've been looking for; 4 beds, 2 renovated full baths and a renovated powder room on main floor. Full basement ready to finish and a new kitchen! New AC condenser (2023) and a new roof (approx. 5 yrs old). Amana furnace was replaced in approx. 2015. Seller believes it has a 10 yr warranty, buyer to verify. All of the updates are made just pack your bags and move in. Fresh paint and absolutely immaculate. Walk to multiple restaurants or shopping or hop into the car and be in downtown Kennett in minutes. Perhaps a stroll through Longwood Gardens or a trip to Brandywine Valley with its museums, fine eateries and wineries. These attractions are all just a short car ride away. This home has it all; low taxes, location and condition. Call now to schedule a tour before this one is gone too!

    Zillow last checked:

    Listing updated:

    Listed by:

    Donna Perri 484-883-5760,

    VRA Realty

    Bought with:

    Thomas Gorman, RS290936

    BHHS Fox&Roach-Newtown Square

    Source: Bright MLS,MLS#: PACT2069676MLS Logo

    Facts & features

    Interior

    Bedrooms & bathrooms
    • Bedrooms: 4
    • Bathrooms: 3
    • Full bathrooms: 2
    • 1/2 bathrooms: 1
    • Main level bathrooms: 2
    • Main level bedrooms: 3
    Basement
    • Area: 0
    Heating
    • Forced Air, Natural Gas
    Cooling
    • Central Air, Electric
    Appliances
    • Included: Built-In Range, Dishwasher, Disposal, Dryer, Oven, Self Cleaning Oven, Gas Water Heater
    • Laundry: Upper Level
    Features
    • Ceiling Fan(s), Combination Kitchen/Dining, Dining Area, Family Room Off Kitchen, Open Floorplan, Kitchen - Gourmet, Recessed Lighting, Bathroom - Stall Shower, Upgraded Countertops, Walk-In Closet(s), Wine Storage
    • Flooring: Carpet, Wood
    • Windows: Window Treatments
    • Basement: Full
    • Number of fireplaces: 1
    • Fireplace features: Gas/Propane
    Interior area
    • Total structure area: 1,824
    • Total interior livable area: 1,824 sqft
    • Finished area above ground: 1,824
    • Finished area below ground: 0

    Property

    Parking
    • Total spaces: 1
    • Parking features: Garage Door Opener, Garage Faces Front, Storage, Inside Entrance, Asphalt, Attached
    • Attached garage spaces: 1
    • Has uncovered spaces: Yes
    Accessibility
    • Accessibility features: 2+ Access Exits
    Features
    • Levels: Three
    • Stories: 3
    • Pool features: None
    • Has spa: Yes
    • Spa features: Bath
    Lot
    • Size: 1,080 sqft
    Details
    • Additional structures: Above Grade, Below Grade
    • Parcel number: 6106 0310
    • Zoning: R
    • Special conditions: Standard

    Construction

    Type & style
    • Home type: Townhouse
    • Architectural style: Colonial
    • Property subtype: Townhouse
    Materials
    • Vinyl Siding
    • Foundation: Concrete Perimeter
    • Roof: Asphalt
    Condition
    • Excellent
    • New construction: No
    • Year built: 1998

    Utilities & green energy

    • Sewer: Public Sewer
    • Water: Public

    Community & neighborhood

    Location
    • Region: Kennett Square
    • Subdivision: Longwood Village
    • Municipality: EAST MARLBOROUGH TWP

    HOA & financial

    HOA
    • Has HOA: Yes
    • HOA fee: $181 monthly

    Other

    Other facts
    • Listing agreement: Exclusive Right To Sell
    • Ownership: Fee Simple

    Price history

    DateEventPrice
    8/16/2024Sold$444,000-1.3%$243/sqft
    Source: Bright MLS #PACT2069676 Report a problem
    7/19/2024Pending sale$450,000$247/sqft
    Source: Bright MLS #PACT2069676 Report a problem
    7/11/2024Listed for sale$450,000+11.9%$247/sqft
    Source: Bright MLS #PACT2069676 Report a problem
    11/15/2022Sold$402,000+7.2%$220/sqft
    Source: Bright MLS #PACT2032476 Report a problem
    10/21/2022Pending sale$375,000$206/sqft
    Source: Bright MLS #PACT2032476 Report a problem
    9/19/2022Contingent$375,000$206/sqft
    Source: Bright MLS #PACT2032476 Report a problem
    9/15/2022Listed for sale$375,000+18.1%$206/sqft
    Source: Bright MLS #PACT2032476 Report a problem
    7/20/2017Sold$317,500+2.4%$174/sqft
    Source: Public Record Report a problem
    5/15/2017Pending sale$310,000$170/sqft
    Source: Weichert Realtors #6980107 Report a problem
    5/10/2017Listed for sale$310,000+8.4%$170/sqft
    Source: Weichert Realtors #6980107 Report a problem
    5/16/2016Sold$286,000-1.3%$157/sqft
    Source: Public Record Report a problem
    4/1/2016Listed for sale$289,900+11.9%$159/sqft
    Source: EveryHome Realty #6759879 Report a problem
    7/15/2005Sold$259,000+71.6%$142/sqft
    Source: Public Record Report a problem
    4/21/1999Sold$150,900$83/sqft
    Source: Public Record Report a problem

    Public tax history

    YearProperty taxesTax assessment
    2025$1,266 -70.1%$126,000
    2024$4,240 -14.1%$126,000
    2023$4,935 +0%$126,000
    2022$4,934 +22.9%$126,000
    2021$4,016 +280.8%$126,000
    2020$1,054 -77.4%$126,000
    2019$4,662 +1.6%$126,000
    2018$4,590 +9900.6%$126,000
    2017$46 -92.2%$126,000
    2016$590 $126,000
    2015$590 $126,000
    2014$590 $126,000
    2013-- $126,000
    2012-- $126,000 -15.3%
    2011-- $148,690
    2010-- $148,690
    2009-- $148,690
    2008-- $148,690
    2007-- $148,690
    2006-- $148,690
    2005-- $148,690
    2004-- $148,690
    2003-- $148,690
    2000-- $148,690

    Find assessor info on the county website

    Neighborhood: 19348

    Nearby schools

    GreatSchools rating
    Schools provided by the listing agent
    • District: Kennett Consolidated

    Source: Bright MLS. This data may not be complete. We recommend contacting the local school district to confirm school assignments for this home.

    Get a cash offer in 3 minutes
    Find out how much your home could sell for in as little as 3 minutes with a no-obligation cash offer.
    Estimated market value
    $467,100
    Get a cash offer in 3 minutes
    Find out how much your home could sell for in as little as 3 minutes with a no-obligation cash offer.
    Estimated market value
    $467,100