Skip main navigation
Closed
  • $450,000

    114 Fieldcrest Ct, Hendersonville, TN 37075

    3beds
    2,260sqft
    Single Family Residence, Residential
    Built in 2002
    9,583 Square Feet Lot
    $476,300 Zestimate®
    $199/sqft
    $2,820 Estimated rent

    Home value

    $476,300

    $452,000 - $500,000

    $2,820/mo

    Zestimate® history
    Loading
    Loading...

    Owner options

    List your home for rent

    $2,820/mo

    Rent Zestimate®

    Find your next renter with Zillow Rental Manager. Plus, with online applications, you can quickly screen prospective tenants – for free.

    Learn more

    $2,820/mo

    Rent Zestimate®

    Refinance and save

    $2,614/mo

    Est. payment

    Refinancing to a lower rate could help reduce your monthly payments and save thousands over the life of the loan.

    See today's rates

    $2,614/mo

    Est. payment

    Explore your selling options

    Work with a Zillow partner agent

    Leverage their expertise and Zillow's premium Showcase listings to get your home seen by more buyers.

    Get started

    List with your own agent

    Get your home in front of millions of buyers by listing it on Zillow.

    Learn how to do it

    Sell it yourself

    Take full control of how buyers see your home on Zillow by listing For Sale by Owner (FSBO).

    List your home

    What's special

    Old hickory lakeGolf coursesClose to shoppingSep diningEasy access to everythingNew roofSingle level living
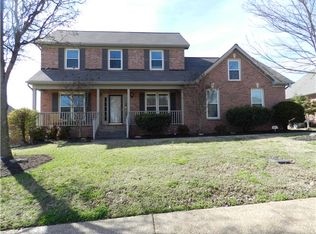
    Escape the hustle & bustle of city living while having the convenience, amenities & easy access to everything Nashville has to offer! You NEED to check this beauty out! Perfectly placed on a quiet cul-de-sac in sought after Mansker Farms. This beautifully maintained, 3 bd, 2 ba home features open concept & single level living w/ a spacious bonus over the 2 car garage! NEW ROOF April 23 & NEW HVAC May 24! Living room boasts vaulted ceilings, marble fireplace surround & tons of natural light. Sep dining, updated kitchen, granite & new backsplash! LVP flooring in main living areas & so much more! Spend evenings relaxing in the spacious & private fenced backyard or enjoying the abundance of amenities this community offers. TWO pools, walking trail, playgrounds, tennis, basketball & pickle-ball courts! Only 3 mins to bypass,18 mins to downtown Nashville & 45 mins to Clarksville. Close to shopping, dining, golf courses & Old Hickory Lake. Come see the rest for yourself- you'll fall in love!

    Zillow last checked:

    Listing updated:

    Listed by:

    Kyrstin Frate 931-247-3760,

    Keller Williams Realty

    Bought with:

    Angie Myhre, 364401

    United Real Estate Middle Tennessee

    Source: RealTracs MLS as distributed by MLS GRID,MLS#: 2663934MLS Logo

    Facts & features

    Interior

    Bedrooms & bathrooms
    • Bedrooms: 3
    • Bathrooms: 2
    • Full bathrooms: 2
    • Main level bedrooms: 3
    Bedroom 1
    • Features: Walk-In Closet(s)
    • Level: Walk-In Closet(s)
    • Area: 221 Square Feet
    • Dimensions: 17x13
    Bedroom 2
    • Features: Walk-In Closet(s)
    • Level: Walk-In Closet(s)
    • Area: 110 Square Feet
    • Dimensions: 10x11
    Bedroom 3
    • Features: Extra Large Closet
    • Level: Extra Large Closet
    • Area: 168 Square Feet
    • Dimensions: 14x12
    Bonus room
    • Features: Over Garage
    • Level: Over Garage
    • Area: 400 Square Feet
    • Dimensions: 20x20
    Dining room
    • Features: Separate
    • Level: Separate
    • Area: 110 Square Feet
    • Dimensions: 11x10
    Kitchen
    • Features: Pantry
    • Level: Pantry
    • Area: 154 Square Feet
    • Dimensions: 14x11
    Living room
    • Features: Combination
    • Level: Combination
    • Area: 352 Square Feet
    • Dimensions: 22x16
    Heating
    • Central, Natural Gas
    Cooling
    • Central Air, Electric
    Appliances
    • Included: Dishwasher, Disposal, Microwave, Refrigerator, Electric Oven, Electric Range
    • Laundry: Electric Dryer Hookup, Washer Hookup
    Features
    • Ceiling Fan(s), Entrance Foyer, Extra Closets, High Ceilings, Pantry, Redecorated, Walk-In Closet(s), High Speed Internet
    • Flooring: Carpet, Wood, Tile
    • Basement: Crawl Space
    • Number of fireplaces: 1
    • Fireplace features: Insert, Gas, Living Room
    Interior area
    • Total structure area: 2,260
    • Total interior livable area: 2,260 sqft
    • Finished area above ground: 2,260

    Property

    Parking
    • Total spaces: 4
    • Parking features: Garage Door Opener, Attached, Aggregate, Driveway
    • Attached garage spaces: 2
    • Uncovered spaces: 2
    Features
    • Levels: Two
    • Stories: 2
    • Patio & porch: Patio, Covered, Deck
    • Pool features: Association
    • Fencing: Privacy
    Lot
    • Size: 9,583 Square Feet
    • Dimensions: 72.27 x 132.48 IRR
    • Features: Level
    Details
    • Parcel number: 144I F 00800 000
    • Special conditions: Standard
    • Other equipment: Air Purifier

    Construction

    Type & style
    • Home type: SingleFamily
    • Architectural style: Contemporary
    • Property subtype: Single Family Residence, Residential
    Materials
    • Brick, Vinyl Siding
    • Roof: Shingle
    Condition
    • New construction: No
    • Year built: 2002

    Utilities & green energy

    • Sewer: Public Sewer
    • Water: Public
    • Utilities for property: Electricity Available, Water Available, Cable Connected, Underground Utilities
    Green energy
    • Energy efficient items: Doors

    Community & HOA

    Community
    • Security: Smoke Detector(s)
    • Subdivision: Mansker Farms Ph 6 S
    HOA
    • Has HOA: Yes
    • Amenities included: Clubhouse, Park, Playground, Pool, Tennis Court(s), Underground Utilities, Trail(s)
    • Services included: Maintenance Grounds, Recreation Facilities, Trash
    • HOA fee: $54 monthly
    • Second HOA fee: $350 one time
    Location
    • Region: Hendersonville

    Financial & listing details

    • Price per square foot: $199/sqft
    • Tax assessed value: $422,300
    • Annual tax amount: $2,238
    • Date on market: 6/8/2024
    • Electric utility on property: Yes

    Price history

    DateEventPrice
    8/19/2024Sold$450,000$199/sqft
    Source: RealTracs MLS as distributed by MLS GRID #2663934 Report a problem
    6/11/2024Contingent$450,000$199/sqft
    Source: RealTracs MLS as distributed by MLS GRID #2663934 Report a problem
    6/8/2024Listed for sale$450,000+20.6%$199/sqft
    Source: RealTracs MLS as distributed by MLS GRID #2663934 Report a problem
    8/23/2021Sold$373,000$165/sqft
    Source: RealTracs MLS as distributed by MLS GRID #2229570 Report a problem
    4/13/2021Sold$373,000+9.7%$165/sqft
    Source: Public Record Report a problem
    2/23/2021Contingent$340,000$150/sqft
    Source: RealTracs MLS as distributed by MLS GRID #2229570 Report a problem
    2/18/2021Listed for sale$340,000+17.2%$150/sqft
    Source: RealTracs MLS as distributed by MLS GRID #2229570 Report a problem
    3/14/2019Sold$290,000-4.9%$128/sqft
    Source: Public Record Report a problem
    1/18/2019Listed for sale$304,900+42.1%$135/sqft
    Source: List For Less Realty, LLC #2004246 Report a problem
    8/15/2011Sold$214,600-2.4%$95/sqft
    Source: Public Record Report a problem
    4/9/2011Listed for sale$219,900-4.8%$97/sqft
    Source: Nashville Realty #1264975 Report a problem
    2/5/2007Sold$231,000+23.2%$102/sqft
    Source: Public Record Report a problem
    7/31/2002Sold$187,487$83/sqft
    Source: Public Record Report a problem

    Public tax history

    YearProperty taxesTax assessment
    2025$2,121 $105,575
    2024$2,121 -5.2%$105,575 +49.6%
    2023$2,238 -0.3%$70,575 -75%
    2022$2,244 +40.6%$282,300
    2021$1,596 $282,300
    2020$1,596 -28.9%$282,300
    2019$2,245 +441.4%$282,300 +29%
    2018$415 -79.7%$218,800
    2017$2,046 --
    2016$2,046 --
    2015$2,046 +30.9%--
    2014$1,563 +19.9%--
    2011$1,303 -0.6%$49,087
    2010$1,311 $49,087
    2009$1,311 $49,087
    2008-- $49,087 +5.7%
    2007$1,352 $46,449
    2006$1,352 +0.7%$46,449 +14.6%
    2005$1,342 $40,541
    2004$1,342 $40,541
    2002$1,342 $40,541 +350.5%
    2001-- $9,000
    Find assessor info on the county website

    Neighborhood: 37075

    Nearby schools

    GreatSchools rating
    Schools provided by the listing agent
    • Elementary: Madison Creek Elementary
    • Middle: T. W. Hunter Middle School
    • High: Beech Sr High School

    Source: RealTracs MLS as distributed by MLS GRID. This data may not be complete. We recommend contacting the local school district to confirm school assignments for this home.

    Get a cash offer in 3 minutes
    Find out how much your home could sell for in as little as 3 minutes with a no-obligation cash offer.
    Estimated market value
    $476,300
    Get a cash offer in 3 minutes
    Find out how much your home could sell for in as little as 3 minutes with a no-obligation cash offer.
    Estimated market value
    $476,300