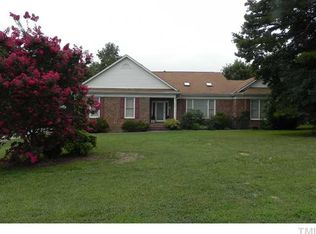
Welcome to 114 Fieldstone Dr - where charm, space, and comfort come together in perfect harmony! This beautiful 4 bedroom, 3.5 bath house has everything you need to feel right at home. Enjoy your mornings on the cozy, covered front porch with room for your favorite rocking chair. Later, unwind on the deck out back while looking over a peaceful pond. inside, you'll find not one but TWO master suites - one upstairs and one downstairs - offering flexible living options for all lifestyles. There's also a bonus room for your hobbies, guests, or game nights, plus a spacious walk-in attic for extra storage. Convenient to restaurants, shopping, parks and I-40. Looking for space, serenity and versatility? You just found it. Sweatt Realty does not hold EM. Duke Energy access back of lot.
Sold for $564,000
Street View
$564,000
114 Fieldstone Dr, Burlington, NC 27215
4beds
3,279sqft
Single Family Residence, Residential
Built in 1988
0.36 Acres Lot
$557,500 Zestimate®
$172/sqft
$2,989 Estimated rent
Home value
$557,500
$474,000 - $652,000
$2,989/mo
Zestimate® history
Owner options
List your home for rent
$2,989/mo
Rent Zestimate®
Find your next renter with Zillow Rental Manager. Plus, with online applications, you can quickly screen prospective tenants – for free.
$2,989/mo
Rent Zestimate®
Refinance and save
$3,349/mo
Est. payment
Refinancing to a lower rate could help reduce your monthly payments and save thousands over the life of the loan.
$3,349/mo
Est. payment
Explore your selling options
Work with a Zillow partner agent
Leverage their expertise and Zillow's premium Showcase listings to get your home seen by more buyers.
Get startedList with your own agent
Get your home in front of millions of buyers by listing it on Zillow.
Learn how to do itSell it yourself
Take full control of how buyers see your home on Zillow by listing For Sale by Owner (FSBO).
List your homeWhat's special
Bonus roomCozy covered front porchTwo master suitesSpacious walk-in atticPeaceful pond
Zillow last checked:
Listing updated:
Listed by:
Karla Dixon 336-260-4041,
Sweatt Realty, LLC
Bought with:
Lauren Elinski, 325894
ELM REALTY LLC
Source: Doorify MLS,MLS#: 10097943
Facts & features
Interior
Bedrooms & bathrooms
- Bedrooms: 4
- Bathrooms: 4
- Full bathrooms: 3
- 1/2 bathrooms: 1
Heating
- Central, Forced Air, Natural Gas
Cooling
- Central Air
Features
- Flooring: Carpet, Hardwood, Vinyl
Interior area
- Total structure area: 3,279
- Total interior livable area: 3,279 sqft
- Finished area above ground: 3,279
- Finished area below ground: 0
Property
Parking
- Total spaces: 4
- Parking features: Garage - Attached, Open
- Attached garage spaces: 2
- Uncovered spaces: 2
Features
- Levels: Two
- Stories: 2
- Has view: Yes
Lot
- Size: 0.36 Acres
Details
- Parcel number: 112727
- Special conditions: Standard
Construction
Type & style
- Home type: SingleFamily
- Architectural style: Cape Cod
- Property subtype: Single Family Residence, Residential
Materials
- Brick Veneer, Vinyl Siding
- Foundation: Brick/Mortar
- Roof: Shingle
Condition
- New construction: No
- Year built: 1988
- Major remodel year: 1988
Utilities & green energy
- Sewer: Public Sewer
- Water: Public
Community & HOA
Community
- Subdivision: Country Club Forest
HOA
- Has HOA: No
Location
- Region: Burlington
Financial & listing details
- Price per square foot: $172/sqft
- Tax assessed value: $419,861
- Annual tax amount: $1,969
- Date on market: 5/22/2025
Price history
| Date | Event | Price |
|---|---|---|
| 8/7/2025 | Sold | $564,000-0.9%$172/sqft |
Source:  Doorify MLS #10097943 Report a problem Doorify MLS #10097943 Report a problem | ||
| 7/15/2025 | Pending sale | $569,000$174/sqft |
Source: Doorify MLS #10097943 Report a problem | ||
| 6/9/2025 | Price change | $569,000-1.7%$174/sqft |
Source: Doorify MLS #10097943 Report a problem | ||
| 5/22/2025 | Listed for sale | $579,000+108.6%$177/sqft |
Source: Doorify MLS #10097943 Report a problem | ||
| 4/8/2015 | Sold | $277,500-7.5% |
Source:  Triad MLS #728078 Report a problem Triad MLS #728078 Report a problem | ||
| 3/5/2015 | Pending sale | $300,000$91/sqft |
Source: Keller Williams #1985207 Report a problem | ||
| 1/13/2015 | Listed for sale | $300,000+7.1%$91/sqft |
Source: Keller Williams Realty #85845 Report a problem | ||
| 4/27/2001 | Sold | $280,000$85/sqft |
Source: Public Record Report a problem | ||
Public tax history
| Year | Property taxes | Tax assessment |
|---|---|---|
| 2024 | $1,969 +8.6% | $419,861 |
| 2023 | $1,814 -8.5% | $419,861 +37.7% |
| 2022 | $1,982 -1.5% | $304,909 |
| 2021 | $2,012 -1% | $304,909 |
| 2020 | $2,033 -0.5% | $304,909 |
| 2019 | $2,043 +12.7% | $304,909 |
| 2018 | $1,812 | $304,909 |
| 2017 | $1,812 -50.3% | $304,909 -3.3% |
| 2016 | $3,647 | $315,212 |
| 2015 | $3,647 | $315,212 |
Find assessor info on the county website
Neighborhood: 27215
Nearby homes
- $508,1004 bd2 ba2.9k sqft110 Fieldstone Dr, Burlington, NC 27215Off Market
- $649,2005 bd4 ba4k sqft118 Fieldstone Dr, Burlington, NC 27215Off Market
- $520,0004 bd3 ba3.4k sqft128 Fieldstone Dr, Burlington, NC 27215Sold

- $525,9004 bd4 ba3.4k sqft3236 Hiddenwood Ln, Burlington, NC 27215Off Market
- $535,0004 bd4 ba2.6k sqft3232 Hiddenwood Ln, Burlington, NC 27215Sold
- $544,7003 bd3 ba3k sqft3144 Brycewood Pl, Burlington, NC 27215Off Market
- $696,9005 bd5 ba4.4k sqft3138 Brycewood Pl, Burlington, NC 27215Off Market
- $744,5005 bd5 ba-- sqft3138 Brycewood Ct, Burlington, NC 27215Off Market
Nearby schools
GreatSchools rating
- 7/10Marvin B Smith ElementaryGrades: PK-5Distance: 1.3 mi
- 2/10Turrentine MiddleGrades: 6-8Distance: 2.2 mi
- 4/10Walter M Williams HighGrades: 9-12Distance: 2.7 mi
Schools provided by the listing agent
- Elementary: Alamance - Marvin B Smith
- Middle: Alamance - Turrentine
- High: Alamance - Walter Williams
Source: Doorify MLS. This data may not be complete. We recommend contacting the local school district to confirm school assignments for this home.
Get a cash offer in 3 minutes
Find out how much your home could sell for in as little as 3 minutes with a no-obligation cash offer.
Estimated market value
$557,500
Get a cash offer in 3 minutes
Find out how much your home could sell for in as little as 3 minutes with a no-obligation cash offer.
Estimated market value
$557,500
- North Carolina
- Alamance County
- Burlington
- 27215
- 114 Fieldstone Dr
Nearby cities
Nearby neighborhoods
Nearby zip codes
Other Burlington Topics
