Conveniently located and room to grow in Madison! Check out 114 First Colony Blvd. in the sought-after, gated community of First Colony. Situated near the intersection of Gluckstadt Rd. and Catlett Rd., this home offers easy access to the interstate and all Madison has to offer. Step onto the front porch and into the entry way and you'll find high ceilings, hardwood floors throughout the lower level, and an abundance of natural light in the open living/dining area. Just beyond the living room, make your way onto the spacious, screened in back porch that features a gas hookup and hot and cold water. With an extended rear patio, there's plenty of room to enjoy outdoor living while overlooking the large fenced back yard. In the kitchen, there's granite counters, double ovens, a gas cooktop, oversized island, and an additional living area that could also serve as a second dining/breakfast area. Down the hall, a secluded master suite with tray ceilings. In the master bath you'll find double vanities, a large tub, separate shower, and a large walk in closet. The upstairs bonus/bedroom has also been completed and features a full bath and walk-in closet. On the opposite side of the home, three additional bedrooms; two with a shared bath and a third with an additional bath of its own. This home has been meticulously cared for and is ready for its new owners, schedule your private showing today!
Pending
$609,900
114 First Colony Blvd, Madison, MS 39110
5beds
3,050sqft
Residential, Single Family Residence
Built in 2019
0.34 Acres Lot
$597,800 Zestimate®
$200/sqft
$53/mo HOA
What's special
- 21 days
- 556
- 29
Zillow last checked:
Listing updated:
Listed by:
Ben Hill 601-384-6509,
Havard Real Estate Group, LLC 601-340-9656
Source: MLS United,MLS#: 4162472
Facts & features
Interior
Bedrooms & bathrooms
- Bedrooms: 5
- Bathrooms: 4
- Full bathrooms: 4
Heating
- Central, Fireplace(s)
Cooling
- Ceiling Fan(s), Central Air
Appliances
- Included: Cooktop, Dishwasher, Disposal, Double Oven, Gas Cooktop, Microwave, Stainless Steel Appliance(s), Tankless Water Heater
- Laundry: Laundry Room, Lower Level
Features
- Ceiling Fan(s), Double Vanity, Eat-in Kitchen, Entrance Foyer, Granite Counters, Kitchen Island, Primary Downstairs, Walk-In Closet(s), Breakfast Bar
- Flooring: Ceramic Tile, Hardwood
- Windows: Insulated Windows
- Has fireplace: Yes
- Fireplace features: Gas Log, Living Room
Interior area
- Total structure area: 3,050
- Total interior livable area: 3,050 sqft
Video & virtual tour
Property
Parking
- Total spaces: 3
- Parking features: Attached, Garage Door Opener, Storage, Paved
- Attached garage spaces: 3
Features
- Levels: One and One Half
- Stories: 1
- Patio & porch: Front Porch, Rear Porch, Screened
- Exterior features: Private Yard, Rain Gutters
- Fencing: Back Yard,Privacy,Wood,Fenced
- Waterfront features: None
Lot
- Size: 0.34 Acres
- Features: Landscaped
Details
- Parcel number: 082d195060000
Construction
Type & style
- Home type: SingleFamily
- Architectural style: Traditional
- Property subtype: Residential, Single Family Residence
Materials
- Brick
- Foundation: Slab
- Roof: Architectural Shingles
Condition
- Move In Ready
- New construction: No
- Year built: 2019
Utilities & green energy
- Sewer: Public Sewer
- Water: Public
- Utilities for property: Cable Available, Electricity Connected, Natural Gas Connected, Phone Available, Sewer Connected, Water Connected
Community & HOA
Community
- Security: Smoke Detector(s)
- Subdivision: First Colony
HOA
- Has HOA: Yes
- Services included: Other
- HOA fee: $630 annually
Location
- Region: Madison
Financial & listing details
- Price per square foot: $200/sqft
- Tax assessed value: $383,790
- Annual tax amount: $4,120
- Date on market: 9/14/2026
- Electric utility on property: Yes
Estimated market value
$597,800
$568,000 - $628,000
$3,961/mo
Price history
| Date | Event | Price |
|---|---|---|
| 9/27/2026 | Pending sale | $609,900$200/sqft |
Source: MLS United #4162472 Report a problem | ||
| 9/15/2026 | Listed for sale | $609,900+52.9%$200/sqft |
Source: MLS United #4162472 Report a problem | ||
| 1/10/2020 | Listing removed | $399,000$131/sqft |
Source: Simply Realty #322556 Report a problem | ||
| 10/19/2019 | Price change | $399,000-1.2%$131/sqft |
Source: Simply Realty #322556 Report a problem | ||
| 9/24/2019 | Price change | $404,000-1.2%$132/sqft |
Source: Simply Realty #322556 Report a problem | ||
| 8/2/2019 | Listed for sale | $408,750$134/sqft |
Source: Simply Realty #322556 Report a problem | ||
Public tax history
| Year | Property taxes | Tax assessment |
|---|---|---|
| 2024 | $4,101 -6.8% | $38,379 |
| 2023 | $4,401 | $38,379 |
| 2022 | $4,401 +6.2% | $38,379 +4.3% |
| 2021 | $4,145 +449% | $36,789 +390.5% |
| 2020 | $755 | $7,500 |
| 2019 | $755 +66.7% | $7,500 +66.7% |
| 2018 | $453 | $4,500 |
| 2017 | $453 | $4,500 |
Find assessor info on the county website
Monthly payment
Est. payment
Payment breakdown
Explore the cost of this home by adjusting the details. Changes won't be saved.Climate risks
Neighborhood: Gluckstadt
Nearby schools
Schools provided by the listing agent
- Elementary: Mannsdale
- Middle: Germantown
- High: Germantown
Source: MLS United. This data may not be complete. We recommend contacting the local school district to confirm school assignments for this home.
Similar homes
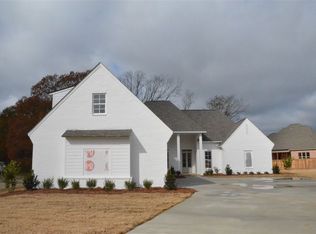
- $619,9004 bd4 ba3.3k sqft115 Chartres Dr, Madison, MS 39110For Sale
 MLS ID #4152858, Mandy Gardner, Maselle & Associates Inc. MLS United
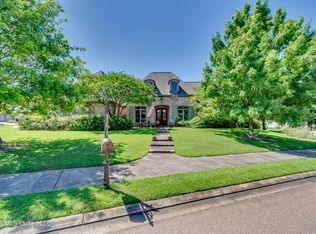
 - $629,9004 bd4 ba3.1k sqft114 Northshore Way, Madison, MS 39110For Sale
 MLS ID #4161515, Tammy J Nutt, Maselle & Associates Inc. MLS United
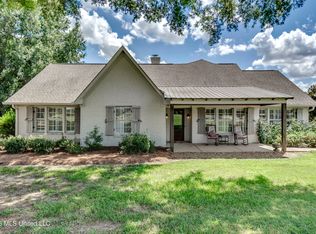
 - $625,0004 bd3 ba2.4k sqft107 Germantown Rd, Madison, MS 39110For Sale
 MLS ID #4159048, Ann Prewitt, Ann Prewitt and Associates. MLS United
 - $534,9004 bd3 ba2.7k sqft109 Camden Way, Madison, MS 39110For Sale
 MLS ID #4162455, Stephanie Kitchens, Keller Williams. MLS United
