Ryan Homes at Legacy of Poquoson Towns offers brand new premier series townhomes in the heart of Poquoson. Enjoy living in a low-maintenance community with amenities, top-ranked schools and close to military bases. The convenience of townhome living meets the amenities of a single family home in the Mozart. The sculptural staircase sets the tone of elegant simplicity and functionality that continues through the rest of the home. On the main living level, an enormous Kitchen with island opens onto a bright and airy Living Room, perfect for entertaining and featuring either a handy coat closet or a conveniently placed powder room. Upstairs are two spacious bedrooms with ample closet space, a hall bath, and a generous Owner's Bedroom that features a tray ceiling and a huge walk-in closet. For a truly spa-like experience, the separate Owner's Bath features a dual vanity and 5' shower with dual shower heads. Several lower level floor plans are available depending on community - all feature options for a finished Recreation Room, Study, and Powder Room or Bath. Legacy of Poquoson will have a private pool and clubhouse that will allow you to meet your neighbors and your kids will always have someone to play with! Also, you will be close to York Haven Marina and Yorktown beach filling every weekend with fun in the sun. Enjoy easy access to I-64, Norfolk, Chesapeake and Virginia Beach. Oyster Point shopping center and Patrick Henry Mall are a f
Sold for $2,595,000
Zestimate®
$2,595,000
114 Fishermans Cv, Yorktown, VA 23692
3beds
1,741sqft
Townhouse
Built in 1974
10.02 Acres Lot
$2,595,000 Zestimate®
$1,491/sqft
$2,116 Estimated rent
Home value
$2,595,000
$2.41M - $2.78M
$2,116/mo
Zestimate® history
Owner options
List your home for rent
$2,116/mo
Rent Zestimate®
Find your next renter with Zillow Rental Manager. Plus, with online applications, you can quickly screen prospective tenants – for free.
$2,116/mo
Rent Zestimate®
Refinance and save
$15,327/mo
Est. payment
Refinancing to a lower rate could help reduce your monthly payments and save thousands over the life of the loan.
$15,327/mo
Est. payment
Explore your selling options
Work with a Zillow partner agent
Leverage their expertise and Zillow's premium Showcase listings to get your home seen by more buyers.
Get startedList with your own agent
Get your home in front of millions of buyers by listing it on Zillow.
Learn how to do itSell it yourself
Take full control of how buyers see your home on Zillow by listing For Sale by Owner (FSBO).
List your homeWhat's special
Facts & features
Interior
Bedrooms & bathrooms
- Bedrooms: 3
- Bathrooms: 2
- Full bathrooms: 2
Heating
- Other
Cooling
- Central
Features
- Flooring: Hardwood
- Has fireplace: Yes
Interior area
- Total interior livable area: 1,741 sqft
Property
Parking
- Total spaces: 2
- Parking features: Garage - Attached
Features
- Exterior features: Wood
Lot
- Size: 10.02 Acres
Details
- Parcel number: T07b49464880
Construction
Type & style
- Home type: Townhouse
Materials
- Wood
- Foundation: Crawl/Raised
- Roof: Shake / Shingle
Condition
- Year built: 1974
Community & HOA
Location
- Region: Yorktown
Financial & listing details
- Price per square foot: $1,491/sqft
- Tax assessed value: $1,114,300
- Annual tax amount: $8,692
Price history
| Date | Event | Price |
|---|---|---|
| 5/19/2026 | Sold | $2,595,000-3.7%$1,491/sqft |
Source: Public Record Report a problem | ||
| 4/2/2026 | Contingent | $2,695,000$1,548/sqft |
Source:  REIN Inc. #10626749 Report a problem REIN Inc. #10626749 Report a problem | ||
| 3/26/2026 | Listed for sale | $2,695,000-2%$1,548/sqft |
Source: REIN Inc. #10626749 Report a problem | ||
| 1/20/2026 | Listing removed | $2,750,000$1,580/sqft |
Source: REIN Inc. #10613234 Report a problem | ||
| 12/12/2025 | Listed for sale | $2,750,000+135%$1,580/sqft |
Source: REIN Inc. #10613234 Report a problem | ||
| 9/14/2023 | Sold | $1,170,000+1.7%$672/sqft |
Source: Public Record Report a problem | ||
| 7/18/2023 | Contingent | $1,150,000$661/sqft |
Source: REIN Inc. #10493589 Report a problem | ||
| 7/14/2023 | Listed for sale | $1,150,000$661/sqft |
Source: REIN Inc. #10493589 Report a problem | ||
| 2/24/2023 | Listing removed | -- |
Source:  Ryan Homes Report a problem Ryan Homes Report a problem | ||
Public tax history
| Year | Property taxes | Tax assessment |
|---|---|---|
| 2025 | $8,692 +5.4% | $1,114,300 |
| 2024 | $8,246 +12.6% | $1,114,300 +17.1% |
| 2023 | $7,325 -1.3% | $951,300 |
| 2022 | $7,420 +0.5% | $951,300 +2.4% |
| 2021 | $7,386 | $929,100 |
| 2020 | $7,386 -11.3% | $929,100 -11.3% |
| 2019 | $8,324 | $1,047,100 |
| 2018 | $8,324 | $1,047,100 -1.9% |
| 2017 | -- | $1,067,500 |
| 2016 | -- | $1,067,500 |
| 2015 | -- | $1,067,500 |
| 2001 | -- | -- |
Find assessor info on the county website
Neighborhood: 23692
Nearby homes
- $1,193,1003 bd3 ba3.4k sqft409 Railway Rd, Yorktown, VA 23692Off Market
- $396,8003 bd2 ba2.2k sqft119 Fishermans Cv, Yorktown, VA 23692Off Market
- $646,7003 bd3 ba1.7k sqft120 Fishermans Cv, Yorktown, VA 23692Off Market
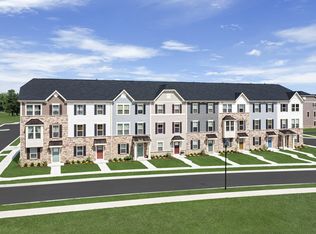
- $418,8003 bd2 ba2k sqft120 Fisherman's Way #14B, Yorktown, VA 23692Off Market
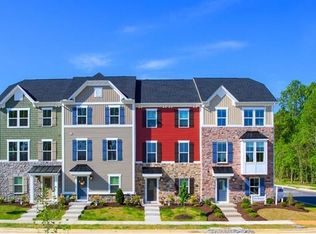
- $916,9002 bd1 ba2.5k sqft313 Railway Rd #A, Yorktown, VA 23692Off Market
- $406,7003 bd2 ba1.3k sqft115 Walters Ln, Yorktown, VA 23692Off Market
- $768,3004 bd3 ba3.1k sqft121 Walters Ln, Yorktown, VA 23692Off Market
- $180,000-- bd-- ba-- sqft109 Walters Ln, Yorktown, VA 23692Sold
Nearby schools
GreatSchools rating
- 9/10Dare Elementary SchoolGrades: K-5Distance: 1.7 mi
- 7/10Yorktown Middle SchoolGrades: 6-8Distance: 5.6 mi
- 8/10York High SchoolGrades: 9-12Distance: 4.1 mi
Schools provided by the listing agent
- District: Poquoson City
Source: The MLS. This data may not be complete. We recommend contacting the local school district to confirm school assignments for this home.
Sell for more on Zillow
Get a Zillow Showcase℠ listing at no additional cost and you could sell for .
$2,595,000
2% more
+$51,900
With Zillow Showcase(estimated)
$2,646,900
- Virginia
- York County
- Yorktown
- 23692
- 114 Fishermans Cv
Nearby cities
Nearby zip codes
Other Yorktown Topics
