Skip main navigation
Sold for $476,500
  • $476,500

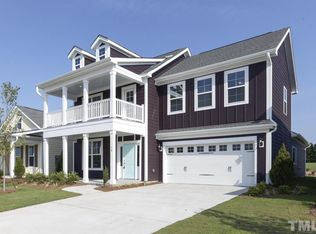
    114 Flanders Ln, Clayton, NC 27520

    4beds
    2,678sqft
    Single Family Residence, Residential
    Built in 2019
    5,662 Square Feet Lot
    $475,400 Zestimate®
    $178/sqft
    $2,364 Estimated rent

    Home value

    $475,400

    $442,000 - $513,000

    $2,364/mo

    Zestimate® history
    Loading
    Loading...

    Owner options

    List your home for rent

    $2,364/mo

    Rent Zestimate®

    Find your next renter with Zillow Rental Manager. Plus, with online applications, you can quickly screen prospective tenants – for free.

    Learn more

    $2,364/mo

    Rent Zestimate®

    Refinance and save

    $2,921/mo

    Est. payment

    Refinancing to a lower rate could help reduce your monthly payments and save thousands over the life of the loan.

    See today's rates

    $2,921/mo

    Est. payment

    Explore your selling options

    Work with a Zillow partner agent

    Leverage their expertise and Zillow's premium Showcase listings to get your home seen by more buyers.

    Get started

    List with your own agent

    Get your home in front of millions of buyers by listing it on Zillow.

    Learn how to do it

    Sell it yourself

    Take full control of how buyers see your home on Zillow by listing For Sale by Owner (FSBO).

    List your home

    What's special

    Natural lightGourmet kitchenUpgraded fixturesSerene outdoor spacesUpgraded covered patioBeautiful wood flooringQuartz countertops
    Welcome to your new home, a refined residence featuring four bedrooms and two and a half elegantly appointed baths in the heart of Clayton, NC. This property offers a seamless blend of modern sophistication and inviting warmth. Step inside to discover spacious living areas bathed in natural light, beautiful wood flooring, a gourmet kitchen with quartz countertops, a customized pantry with cabinets, and upgraded fixtures throughout. With a luxurious primary suite, every detail is designed for ultimate comfort. Outside, an upgraded covered patio provides the perfect space for entertaining or unwinding. Every feature has been thoughtfully curated, from charming architectural accents to serene outdoor spaces. Enjoy the added luxury of community amenities, including a sparkling pool, basketball and tennis courts. Nestled in a peaceful neighborhood with convenient access to local amenities, this home is a true sanctuary. Experience the allure of 114 Flanders Ln. - Your dream home awaits!

    Zillow last checked:

    Listing updated:

    Listed by:

    Nick Villarreal 517-392-7729,

    Eagle Pointe Properties, Inc.

    Bought with:

    Jon McBride, 288623

    Coldwell Banker HPW

    Source: Doorify MLS,MLS#: 10062919MLS Logo

    Facts & features

    Interior

    Bedrooms & bathrooms
    • Bedrooms: 4
    • Bathrooms: 3
    • Full bathrooms: 2
    • 1/2 bathrooms: 1
    Heating
    • Central, Electric
    Cooling
    • Ceiling Fan(s), Gas
    Appliances
    • Included: Convection Oven, Dishwasher, Double Oven, Dryer, Electric Oven, Freezer, Gas Range, Ice Maker, Refrigerator, Self Cleaning Oven, Tankless Water Heater, Oven, Washer/Dryer
    • Laundry: Laundry Room, Main Level
    Features
    • Built-in Features, Ceiling Fan(s), Crown Molding, Double Vanity, Dressing Room, Kitchen Island, Kitchen/Dining Room Combination, Laminate Counters, Open Floorplan, Quartz Counters, Smooth Ceilings, Soaking Tub, Tray Ceiling(s), Walk-In Closet(s), Walk-In Shower
    • Flooring: Carpet, Hardwood, Laminate, Tile
    • Doors: French Doors
    • Windows: Blinds, Insulated Windows, Screens
    • Number of fireplaces: 1
    • Fireplace features: Family Room, Fireplace Screen, Gas Log, Living Room
    • Common walls with other units/homes: No Common Walls
    Interior area
    • Total structure area: 2,678
    • Total interior livable area: 2,678 sqft
    • Finished area above ground: 2,678
    • Finished area below ground: 0

    Property

    Parking
    • Total spaces: 4
    • Parking features: Concrete, Direct Access, Driveway, Enclosed, Garage, Garage Door Opener, Garage Faces Front, Inside Entrance, Kitchen Level, Parking Pad
    • Attached garage spaces: 2
    • Uncovered spaces: 2
    Accessibility
    • Accessibility features: Central Living Area, Common Area
    Features
    • Levels: Two
    • Stories: 2
    • Patio & porch: Covered, Enclosed, Front Porch, Patio, Rear Porch, Screened
    • Exterior features: Fenced Yard, Private Yard, Rain Gutters
    • Pool features: Association, Community, Fenced, In Ground
    • Spa features: None
    • Fencing: Back Yard, Fenced, Wood
    • Has view: Yes
    • View description: Neighborhood, Pond, Pool
    • Has water view: Yes
    • Water view: Pond
    Lot
    • Size: 5,662 Square Feet
    • Features: Back Yard, Front Yard, Hardwood Trees, Views
    Details
    • Parcel number: 06F04076X
    • Special conditions: Standard

    Construction

    Type & style
    • Home type: SingleFamily
    • Architectural style: Craftsman
    • Property subtype: Single Family Residence, Residential
    Materials
    • Attic/Crawl Hatchway(s) Insulated, Vinyl Siding
    • Foundation: Slab
    • Roof: Shingle
    Condition
    • New construction: No
    • Year built: 2019
    Details
    • Builder name: Mungo

    Utilities & green energy

    • Sewer: Public Sewer
    • Water: Public
    • Utilities for property: Cable Available, Electricity Available, Natural Gas Available, Water Connected
    Green energy
    • Energy efficient items: HVAC, Roof, Thermostat

    Community & HOA

    Community
    • Features: Clubhouse, Playground, Pool, Street Lights, Tennis Court(s)
    • Subdivision: Wellesley
    HOA
    • Has HOA: Yes
    • Amenities included: Basketball Court, Clubhouse, Dog Park, Exercise Course, Jogging Path, Landscaping, Parking, Picnic Area, Playground, Pond Year Round, Pool, Tennis Court(s)
    • Services included: Maintenance Grounds, Road Maintenance
    • HOA fee: $136 monthly
    Location
    • Region: Clayton

    Financial & listing details

    • Price per square foot: $178/sqft
    • Tax assessed value: $440,150
    • Annual tax amount: $3,051
    • Date on market: 11/13/2024
    • Road surface type: Paved

    Price history

    DateEventPrice
    1/3/2025Sold$476,500-0.7%$178/sqft
    Source: Doorify MLS #10062919 Report a problem
    11/20/2024Pending sale$480,000$179/sqft
    Source: Doorify MLS #10062919 Report a problem
    11/12/2024Listed for sale$480,000+50%$179/sqft
    Source: Doorify MLS #10062919 Report a problem
    6/26/2020Sold$320,000-1.5%$119/sqft
    Source: Doorify MLS #2317658 Report a problem
    5/26/2020Pending sale$325,000$121/sqft
    Source: HomeTowne Realty #2317658 Report a problem
    5/26/2020Listed for sale$325,000$121/sqft
    Source: Mungo Homes Report a problem
    5/26/2020Pending sale$325,000$121/sqft
    Source: HomeTowne Realty #2317658 Report a problem
    5/23/2020Price change$325,000-1.5%$121/sqft
    Source: Mungo Homes Report a problem
    4/2/2020Price change$330,000-1.6%$123/sqft
    Source: Mungo Homes Report a problem
    2/4/2020Price change$335,450+0.1%$125/sqft
    Source: Mungo Homes Report a problem
    11/22/2019Price change$335,000-0.6%$125/sqft
    Source: HomeTowne Realty #2287191 Report a problem
    11/4/2019Listed for sale$336,961$126/sqft
    Source: HomeTowne Realty #2287191 Report a problem

    Public tax history

    YearProperty taxesTax assessment
    2025$2,795 +2.1%$440,150 +30.2%
    2024$2,739 +3.5%$338,120
    2023$2,646 -4.9%$338,120
    2022$2,781 $338,120
    2021$2,781 -1.2%$338,120
    2020$2,815 $338,120
    Find assessor info on the county website

    Neighborhood: 27520

    Nearby schools

    GreatSchools rating
    Schools provided by the listing agent
    • Elementary: Johnston - Cleveland
    • Middle: Johnston - Cleveland
    • High: Johnston - Cleveland

    Source: Doorify MLS. This data may not be complete. We recommend contacting the local school district to confirm school assignments for this home.

    Get a cash offer in 3 minutes
    Find out how much your home could sell for in as little as 3 minutes with a no-obligation cash offer.
    Estimated market value
    $475,400
    Get a cash offer in 3 minutes
    Find out how much your home could sell for in as little as 3 minutes with a no-obligation cash offer.
    Estimated market value
    $475,400