This inviting two-level townhome, graced with a delightful front porch, resides within strolling distance of Main St in historic Old Town Warrenton. Designed for accessibility a main floor bedroom/office, and a full bathroom featuring a zero threshold shower. The expansive great room and formal dining area provide ample space for relaxation and entertaining. A charming kitchen is outfitted with newer stainless steel appliances. An added bonus is the main level laundry closet with a new state of the art washer and dryer. To enhance the home's functionality the under stair storage is perfect for a large pantry or coat closet. Upstairs, two generously sized bedrooms and a full bath with a tub/shower await. Constructed in 2015 by local architect James Hricko, this home boasts quality features including 2x6 construction, enhanced insulation, upgraded windows, and a conditioned crawlspace with a concrete slab. Low water volume fixtures and low VOC paint, caulk, and gorgeous laminate flooring contribute to its eco-conscious design. This property boasts a beatiful fountain and paver back patio with lighting* 3 assigned parking spaces and easy access to Rt 29, this townhome offers both comfort and convenience* Please Park in Designated Unit Spot and stay off of neighbor's grass!
Sold for $400,000
$400,000
114 Flikeid Ln, Warrenton, VA 20186
3beds
1,364sqft
Townhouse
Built in 2015
5,327 Square Feet Lot
$401,400 Zestimate®
$293/sqft
$2,613 Estimated rent
Home value
$401,400
$357,000 - $450,000
$2,613/mo
Zestimate® history
Owner options
List your home for rent
$2,613/mo
Rent Zestimate®
Find your next renter with Zillow Rental Manager. Plus, with online applications, you can quickly screen prospective tenants – for free.
$2,613/mo
Rent Zestimate®
Refinance and save
$2,499/mo
Est. payment
Refinancing to a lower rate could help reduce your monthly payments and save thousands over the life of the loan.
$2,499/mo
Est. payment
Explore your selling options
Work with a Zillow partner agent
Leverage their expertise and Zillow's premium Showcase listings to get your home seen by more buyers.
Get startedList with your own agent
Get your home in front of millions of buyers by listing it on Zillow.
Learn how to do itSell it yourself
Take full control of how buyers see your home on Zillow by listing For Sale by Owner (FSBO).
List your homeWhat's special
Main level laundry closetGenerously sized bedroomsDelightful front porchUnder stair storageCharming kitchenFormal dining areaExpansive great room
Zillow last checked:
Listing updated:
Listed by:
Heidi Ludwig 703-861-1920,
Real Property Management Pros,
Co-Listing Agent: Heidi C Ludwig 703-861-1920,
Real Property Management Pros
Bought with:
Scott Koval, 0225076060
Samson Properties
Source: Bright MLS,MLS#: VAFQ2015780
Facts & features
Interior
Bedrooms & bathrooms
- Bedrooms: 3
- Bathrooms: 2
- Full bathrooms: 2
- Main level bathrooms: 1
- Main level bedrooms: 1
Basement
- Area: 0
Heating
- Forced Air, Electric
Cooling
- Ceiling Fan(s), Central Air, Electric
Appliances
- Included: Microwave, Dishwasher, Oven/Range - Electric, Stainless Steel Appliance(s), Refrigerator, Ice Maker, Electric Water Heater
- Laundry: Main Level
Features
- Ceiling Fan(s), Combination Dining/Living, Entry Level Bedroom, Open Floorplan, Bathroom - Tub Shower, Bathroom - Stall Shower, Bathroom - Walk-In Shower
- Flooring: Carpet
- Windows: Double Pane Windows, Energy Efficient, Screens
- Has basement: No
- Has fireplace: No
Interior area
- Total structure area: 1,364
- Total interior livable area: 1,364 sqft
- Finished area above ground: 1,364
- Finished area below ground: 0
Property
Parking
- Total spaces: 3
- Parking features: Parking Lot
Accessibility
- Accessibility features: Accessible Doors
Features
- Levels: Two
- Stories: 2
- Patio & porch: Patio, Porch
- Exterior features: Extensive Hardscape, Lighting, Sidewalks, Water Fountains
- Pool features: None
Lot
- Size: 5,327 Square Feet
- Features: Backs to Trees, Adjoins - Open Space, Cul-De-Sac
Details
- Additional structures: Above Grade, Below Grade
- Parcel number: 6984636497
- Zoning: R6
- Special conditions: Standard
Construction
Type & style
- Home type: Townhouse
- Architectural style: Colonial
- Property subtype: Townhouse
Materials
- Vinyl Siding
- Foundation: Concrete Perimeter, Crawl Space
Condition
- Excellent
- New construction: No
- Year built: 2015
Utilities & green energy
- Sewer: Public Sewer
- Water: Public
Community & HOA
Community
- Subdivision: Sterling Court
HOA
- Has HOA: Yes
- Services included: Common Area Maintenance
- HOA fee: $66 monthly
- HOA name: STERLING COURT PROPERTY
Location
- Region: Warrenton
Financial & listing details
- Price per square foot: $293/sqft
- Tax assessed value: $276,500
- Annual tax amount: $2,608
- Date on market: 3/13/2025
- Listing agreement: Exclusive Right To Sell
- Ownership: Fee Simple
Price history
| Date | Event | Price |
|---|---|---|
| 4/11/2025 | Sold | $400,000$293/sqft |
Source:  Bright MLS #VAFQ2015780 Report a problem Bright MLS #VAFQ2015780 Report a problem | ||
| 3/18/2025 | Pending sale | $400,000$293/sqft |
Source: Bright MLS #VAFQ2015780 Report a problem | ||
| 3/13/2025 | Listed for sale | $400,000+49.3%$293/sqft |
Source: Bright MLS #VAFQ2015780 Report a problem | ||
| 6/5/2019 | Sold | $268,000$196/sqft |
Source: Public Record Report a problem | ||
Public tax history
| Year | Property taxes | Tax assessment |
|---|---|---|
| 2025 | $2,674 +2.5% | $276,500 |
| 2024 | $2,607 +4.4% | $276,500 |
| 2023 | $2,497 | $276,500 |
| 2022 | $2,497 +23.5% | $276,500 +35.9% |
| 2021 | $2,022 | $203,400 |
| 2020 | -- | $203,400 |
| 2019 | -- | $203,400 |
| 2018 | -- | $203,400 +18.3% |
| 2016 | -- | $171,900 +117.6% |
| 2015 | -- | $79,000 |
Find assessor info on the county website
Neighborhood: 20186
Nearby homes
- $382,5003 bd2 ba1.3k sqft112 Flikeid Ln, Warrenton, VA 20186Sold

- $387,1003 bd2 ba1.3k sqft122 Flikeid Ln, Warrenton, VA 20186Off Market
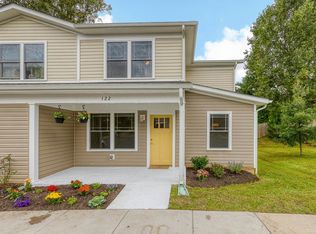
- $390,1003 bd2 ba1.4k sqft123 Flikeid Ln, Warrenton, VA 20186Off Market
- $371,0003 bd2 ba1.3k sqft124 Flikeid Ln, Warrenton, VA 20186Off Market
- $408,8003 bd2 ba1.5k sqft125 Flikeid Ln, Warrenton, VA 20186Off Market
- $488,9003 bd2 ba1.5k sqft148 Sterling Ct, Warrenton, VA 20186Off Market
- $737,1004 bd4 ba3.8k sqft306 Hidden Creek Ln, Warrenton, VA 20186Off Market
- $875,0004 bd4 ba4.3k sqft314 Hidden Creek Ln, Warrenton, VA 20186For Sale By Owner
Nearby schools
GreatSchools rating
- 5/10James G. Brumfield Elementary SchoolGrades: PK-5Distance: 1 mi
- 7/10W.C. Taylor Middle SchoolGrades: 6-8Distance: 0.9 mi
- 7/10Fauquier High SchoolGrades: 9-12Distance: 1.7 mi
Schools provided by the listing agent
- District: Fauquier County Public Schools
Source: Bright MLS. This data may not be complete. We recommend contacting the local school district to confirm school assignments for this home.
Get a cash offer in 3 minutes
Find out how much your home could sell for in as little as 3 minutes with a no-obligation cash offer.
Estimated market value
$401,400
Get a cash offer in 3 minutes
Find out how much your home could sell for in as little as 3 minutes with a no-obligation cash offer.
Estimated market value
$401,400
- Virginia
- Fauquier County
- Warrenton
- 20186
- 114 Flikeid Ln
Nearby cities
Nearby zip codes
Other Warrenton Topics
