Fall in love with this spectacular custom home in Stonebridge. Built on a premium lot, this home has 2,800+ square feet of living on the first two levels, plus a fully finished basement included in the $150k of recent upgrades. The heart of the home features the sun-drenched kitchen, highlighted by an extra-large island/breakfast bar, plus a separate eat in area overlooking the cozy family room with a newly added gas fireplace. An ideal layout built with the whole family in mind. Plus, find convenient sliding doors off of the kitchen area which lead out to a beautifully landscaped private backyard with a newly built paver patio, perfect for outdoor gatherings. Back inside the home, finishing off the first floor is the private office adorned with custom built in bookshelves and privacy doors to separate an office from the rest of the home, perfect for working from home. Upstairs, retreat to the luxurious primary suite, complete with a sizable walk-in closet and a spa-like primary bath featuring dual sinks, a separate shower, and a soothing garden tub. Three additional generously-sized bedrooms, all adorned with overhead lighting, and a convenient second-floor laundry room, complete the upper level. Recent upgrades totaling $150K elevate this home to unparalleled luxury, including a fully finished basement with a full bath and wet bar, California Closets, custom window blinds throughout further enhance the home's appeal. Your oversized SUV will find its perfect home in the 3-car tandem garage, equipped with a Polyurea floor coating for durability and style. Easy access to top-rated Lake Zurich schools and major thoroughfares, this residence epitomizes modern suburban living at its finest. With a plethora of upscale amenities, this home offers an unparalleled opportunity to own a like-new masterpiece in Hawthorn Woods. Don't miss your chance to make this extraordinary property your own!
Closed
$810,000
114 Flint Creek Ct, Hawthorn Woods, IL 60047
4beds
4,266sqft
Single Family Residence
Built in 2017
0.26 Acres Lot
$894,500 Zestimate®
$190/sqft
$6,015 Estimated rent
Home value
$894,500
$850,000 - $939,000
$6,015/mo
Zestimate® history
Owner options
List your home for rent
$6,015/mo
Rent Zestimate®
Find your next renter with Zillow Rental Manager. Plus, with online applications, you can quickly screen prospective tenants – for free.
$6,015/mo
Rent Zestimate®
Refinance and save
$5,679/mo
Est. payment
Refinancing to a lower rate could help reduce your monthly payments and save thousands over the life of the loan.
$5,679/mo
Est. payment
Explore your selling options
Work with a Zillow partner agent
Leverage their expertise and Zillow's premium Showcase listings to get your home seen by more buyers.
Get startedList with your own agent
Get your home in front of millions of buyers by listing it on Zillow.
Learn how to do itSell it yourself
Take full control of how buyers see your home on Zillow by listing For Sale by Owner (FSBO).
List your homeWhat's special
Modern suburban livingExtra - large islandLuxurious primary suiteCozy family roomSeparate eat in areaConvenient sliding doorsHawthorn woods
Zillow last checked:
Listing updated:
Listed by:
Robin Chessick 773-250-0400,
Dream Town Realty
Bought with:
Maureen Hale
Suburban Life Realty, Ltd.
Source: MRED as distributed by MLS GRID,MLS#: 11996444
Facts & features
Interior
Bedrooms & bathrooms
- Bedrooms: 4
- Bathrooms: 4
- Full bathrooms: 3
- 1/2 bathrooms: 1
Rooms
- Room types: Eating Area, Mud Room, Recreation Room, Exercise Room
Primary bedroom
- Features: Flooring (Carpet), Window Treatments (Shades), Bathroom (Full)
- Level: Second
- Area: 234 Square Feet
- Dimensions: 18X13
Bedroom 2
- Features: Flooring (Carpet), Window Treatments (Shades)
- Level: Second
- Area: 140 Square Feet
- Dimensions: 14X10
Bedroom 3
- Features: Flooring (Carpet), Window Treatments (Shades)
- Level: Second
- Area: 132 Square Feet
- Dimensions: 12X11
Bedroom 4
- Features: Flooring (Carpet), Window Treatments (Shades)
- Level: Second
- Area: 120 Square Feet
- Dimensions: 12X10
Bar entertainment
- Features: Flooring (Wood Laminate)
- Level: Basement
- Area: 195 Square Feet
- Dimensions: 13X15
Dining room
- Features: Flooring (Hardwood), Window Treatments (Shades)
- Level: Main
- Area: 144 Square Feet
- Dimensions: 12X12
Eating area
- Features: Flooring (Hardwood)
- Level: Main
- Area: 180 Square Feet
- Dimensions: 15X12
Exercise room
- Features: Flooring (Wood Laminate)
- Level: Basement
- Area: 120 Square Feet
- Dimensions: 10X12
Family room
- Features: Flooring (Hardwood), Window Treatments (Shades)
- Level: Main
- Area: 342 Square Feet
- Dimensions: 19X18
Kitchen
- Features: Kitchen (Eating Area-Table Space, Pantry-Closet), Flooring (Hardwood), Window Treatments (Shades)
- Level: Main
- Area: 266 Square Feet
- Dimensions: 19X14
Laundry
- Features: Flooring (Ceramic Tile)
- Level: Second
- Area: 42 Square Feet
- Dimensions: 07X06
Living room
- Features: Flooring (Hardwood), Window Treatments (Shades)
- Level: Main
- Area: 120 Square Feet
- Dimensions: 12X10
Mud room
- Level: Main
- Area: 35 Square Feet
- Dimensions: 07X05
Recreation room
- Features: Flooring (Carpet)
- Level: Basement
- Area: 285 Square Feet
- Dimensions: 19X15
Heating
- Natural Gas, Forced Air
Cooling
- Central Air
Appliances
- Included: Microwave, Dishwasher, Refrigerator, Washer, Dryer, Stainless Steel Appliance(s), Cooktop, Oven, Range Hood
- Laundry: Upper Level, Gas Dryer Hookup
Features
- Cathedral Ceiling(s), Walk-In Closet(s)
- Flooring: Hardwood
- Basement: Finished,Full
- Number of fireplaces: 1
- Fireplace features: Gas Log, Family Room
Interior area
- Total structure area: 0
- Total interior livable area: 4,266 sqft
Property
Parking
- Total spaces: 3
- Parking features: Concrete, Garage Door Opener, Tandem, On Site, Garage Owned, Attached, Garage
- Attached garage spaces: 3
- Has uncovered spaces: Yes
Accessibility
- Accessibility features: No Disability Access
Features
- Stories: 2
- Patio & porch: Porch
Lot
- Size: 0.26 Acres
- Dimensions: 80 X 140
Details
- Parcel number: 14082010570000
- Special conditions: None
- Other equipment: Sump Pump
Construction
Type & style
- Home type: SingleFamily
- Property subtype: Single Family Residence
Materials
- Stone, Other
- Foundation: Concrete Perimeter
- Roof: Asphalt
Condition
- New construction: No
- Year built: 2017
Details
- Builder model: SHERIDAN II
Utilities & green energy
- Electric: 200+ Amp Service
- Sewer: Public Sewer
- Water: Shared Well
Community & HOA
Community
- Security: Carbon Monoxide Detector(s)
HOA
- Has HOA: Yes
- Services included: Insurance
- HOA fee: $500 annually
Location
- Region: Hawthorn Woods
Financial & listing details
- Price per square foot: $190/sqft
- Tax assessed value: $572,629
- Annual tax amount: $13,037
- Date on market: 3/8/2024
- Listing terms: Conventional
- Ownership: Fee Simple
Price history
| Date | Event | Price |
|---|---|---|
| 4/19/2024 | Sold | $810,000+1.3%$190/sqft |
Source:  MRED as distributed by MLS GRID #11996444 Report a problem MRED as distributed by MLS GRID #11996444 Report a problem | ||
| 4/19/2024 | Pending sale | $800,000$188/sqft |
Source: MRED as distributed by MLS GRID #11996444 Report a problem | ||
| 3/11/2024 | Contingent | $800,000$188/sqft |
Source: MRED as distributed by MLS GRID #11996444 Report a problem | ||
| 3/8/2024 | Listed for sale | $800,000+41.6%$188/sqft |
Source: MRED as distributed by MLS GRID #11996444 Report a problem | ||
| 10/26/2020 | Sold | $565,000$132/sqft |
Source: Public Record Report a problem | ||
| 8/21/2020 | Sold | $565,000-3.6%$132/sqft |
Source: MRED as distributed by MLS GRID #10751869 Report a problem | ||
| 7/10/2020 | Pending sale | $585,900$137/sqft |
Source: @properties #10751869 Report a problem | ||
| 5/8/2020 | Price change | $585,900-0.7%$137/sqft |
Source: @properties #10709496 Report a problem | ||
| 1/8/2020 | Listed for sale | $589,900-0.8%$138/sqft |
Source: @properties #10605018 Report a problem | ||
| 11/1/2019 | Listing removed | $594,800$139/sqft |
Source: @properties #10529967 Report a problem | ||
| 9/26/2019 | Price change | $594,800-0.9%$139/sqft |
Source: @properties #10529967 Report a problem | ||
| 7/26/2019 | Listed for sale | $599,900+6.3%$141/sqft |
Source: @properties #10464459 Report a problem | ||
| 2/2/2018 | Sold | $564,283$132/sqft |
Source: Public Record Report a problem | ||
Public tax history
| Year | Property taxes | Tax assessment |
|---|---|---|
| 2024 | $14,036 -0.4% | $221,195 +15.9% |
| 2023 | $14,087 +8% | $190,857 +2.8% |
| 2022 | $13,038 +2.6% | $185,731 +9.4% |
| 2021 | $12,709 -4.7% | $169,733 -3.1% |
| 2020 | $13,342 +5.4% | $175,174 +4.6% |
| 2019 | $12,658 +6255.4% | $167,500 +1.1% |
| 2018 | $199 | $165,630 +6344.7% |
| 2017 | $199 | $2,570 |
Find assessor info on the county website
Neighborhood: 60047
Nearby homes
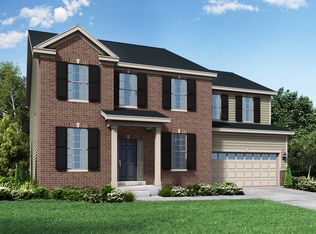
- $767,2004 bd3 ba3.1k sqft116 Flint Creek Ct, Hawthorn Woods, IL 60047Off Market
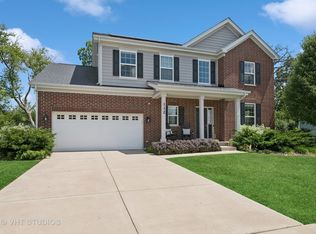
- $810,0005 bd4 ba2.9k sqft112 Flint Creek Ct, Hawthorn Woods, IL 60047Sold
- $---- bd-- ba-- sqft112 Flint Creek Ct, Lake Zurich, IL 60047Off Market
- $9-- bd-- ba-- sqft100 Flint Creek Ct, Hawthorn Woods, IL 60047Off Market
- $834,900-- bd2 ba3.3k sqft118 Flint Creek Ct, Hawthorn Woods, IL 60047Off Market
- $842,4004 bd3 ba3.1k sqft110 Flint Creek Ct, Hawthorn Woods, IL 60047Off Market
- $956,000-- bd3 ba-- sqft107 Flint Creek Ct, Hawthorn Woods, IL 60047Off Market
- $874,000-- bd3 ba5k sqft120 Flint Creek Ct, Hawthorn Woods, IL 60047Off Market
Nearby schools
GreatSchools rating
- 8/10Spencer Loomis Elementary SchoolGrades: K-5Distance: 0.3 mi
- 8/10Lake Zurich Middle - N CampusGrades: 6-8Distance: 0.3 mi
- 8/10Lake Zurich High SchoolGrades: 9-12Distance: 1.3 mi
Schools provided by the listing agent
- Elementary: Spencer Loomis Elementary School
- Middle: Lake Zurich Middle - N Campus
- High: Lake Zurich High School
- District: 95
Source: MRED as distributed by MLS GRID. This data may not be complete. We recommend contacting the local school district to confirm school assignments for this home.
Get a cash offer in 3 minutes
Find out how much your home could sell for in as little as 3 minutes with a no-obligation cash offer.
Estimated market value
$894,500
Get a cash offer in 3 minutes
Find out how much your home could sell for in as little as 3 minutes with a no-obligation cash offer.
Estimated market value
$894,500
- Illinois
- Lake County
- Hawthorn Woods
- 60047
- 114 Flint Creek Ct
Nearby cities
Nearby zip codes
Other Hawthorn Woods Topics
