UNDER CONSTRUCTION: MOVE IN EARLY 2027 - This Parker two-story townhome in the community of Baron Run in Manheim offers a perfect balance of open-concept living and flexible spaces to suit today’s lifestyle. The main level welcomes you with a charming front porch and inviting foyer, complete with a convenient powder room and direct access to the garage. Beyond the entry, the home opens into a spacious and airy layout where the kitchen, dining area, and living room flow seamlessly together. The well-appointed kitchen features a large center island and generous counter space, making it ideal for cooking and entertaining. The dining area sits just beyond, while the expansive living room provides a comfortable gathering space with access to the backyard patio—perfect for outdoor dining or relaxing. Upstairs, the second floor is designed for both comfort and versatility. The owner’s suite is tucked away for privacy and features a spacious bedroom, a large closet, and an en-suite bath with dual vanities. Two additional bedrooms are located on the opposite side of the home, each with ample closet space and easy access to a shared full bathroom. A centrally located loft adds valuable flexible living space, ideal for a home office, media room, or play area. With its open-concept main floor, flexible loft space, private outdoor patio, and practical one-car garage, this townhome offers modern convenience and comfortable living in a smart, efficient design. Homeowners at Baron Run enjoy a low-maintenance lifestyle in a community offering the convenience of retail space, and a location just one mile from Manheim’s Market Square.
New construction
$417,200
114 Flint Dr, Manheim, PA 17545
3beds
2,021sqft
:
Get pre-qualified$2,810/mo
Townhouse
Built in 2026
-- sqft lot
$529,600 Zestimate®
$206/sqft
$130/mo HOA
What's special
One-car garageConvenient powder roomBackyard patioGenerous counter spaceInviting foyerSpacious and airy layoutDining area
- 2 days |
- 21 |
- 1 |
Zillow last checked:
Listing updated:
Listed by:
Paul Zimmerman 717-733-5467,
Today's Realty (717) 733-5467
Source: Bright MLS,MLS#: PALA2090558
Facts & features
Interior
Bedrooms & bathrooms
- Bedrooms: 3
- Bathrooms: 3
- Full bathrooms: 2
- 1/2 bathrooms: 1
- Main level bathrooms: 1
Rooms
- Room types: Living Room, Dining Room, Primary Bedroom, Bedroom 2, Bedroom 3, Kitchen, Basement, Foyer, Loft, Bathroom 2, Primary Bathroom, Half Bath
Primary bedroom
- Features: Flooring - Carpet, Attached Bathroom, Walk-In Closet(s)
- Level: Upper
- Area: 182 Square Feet
- Dimensions: 13 X 14
Bedroom 2
- Features: Flooring - Carpet
- Level: Upper
- Area: 110 Square Feet
- Dimensions: 11 X 10
Bedroom 3
- Features: Flooring - Carpet
- Level: Upper
- Area: 110 Square Feet
- Dimensions: 10 X 11
Primary bathroom
- Features: Flooring - Luxury Vinyl Plank, Double Sink, Bathroom - Walk-In Shower
- Level: Upper
- Area: 90 Square Feet
- Dimensions: 9 X 10
Bathroom 2
- Features: Flooring - Luxury Vinyl Plank, Bathroom - Tub Shower
- Level: Upper
- Area: 78 Square Feet
- Dimensions: 6 X 13
Basement
- Features: Basement - Unfinished, Flooring - Concrete
- Level: Lower
- Area: 696 Square Feet
- Dimensions: 24 X 29
Dining room
- Features: Flooring - Luxury Vinyl Plank
- Level: Main
- Area: 126 Square Feet
- Dimensions: 9 X 14
Foyer
- Features: Flooring - Luxury Vinyl Plank
- Level: Main
- Area: 80 Square Feet
- Dimensions: 10 X 8
Half bath
- Features: Flooring - Luxury Vinyl Plank
- Level: Main
- Area: 21 Square Feet
- Dimensions: 3 X 7
Kitchen
- Features: Flooring - Luxury Vinyl Plank, Kitchen - Electric Cooking, Recessed Lighting, Kitchen Island, Countertop(s) - Quartz, Breakfast Bar, Lighting - Pendants
- Level: Main
- Area: 154 Square Feet
- Dimensions: 14 X 11
Living room
- Features: Flooring - Luxury Vinyl Plank
- Level: Main
- Area: 224 Square Feet
- Dimensions: 14 X 16
Loft
- Features: Flooring - Carpet
- Level: Upper
- Area: 110 Square Feet
- Dimensions: 10 X 11
Heating
- Forced Air, Programmable Thermostat, Natural Gas
Cooling
- Central Air, Programmable Thermostat, Electric
Appliances
- Included: Dishwasher, Microwave, Oven/Range - Electric, Stainless Steel Appliance(s), Water Heater, Electric Water Heater
- Laundry: Upper Level, Hookup, Washer/Dryer Hookups Only
Features
- Open Floorplan, Kitchen Island, Recessed Lighting, Walk-In Closet(s), Upgraded Countertops, Bathroom - Tub Shower, Bathroom - Walk-In Shower, Built-in Features, Combination Kitchen/Dining, Primary Bath(s), 9'+ Ceilings, Dry Wall
- Flooring: Luxury Vinyl, Carpet
- Doors: Sliding Glass
- Basement: Partial,Unfinished
- Has fireplace: No
Interior area
- Total structure area: 2,730
- Total interior livable area: 2,021 sqft
- Finished area above ground: 2,021
Property
Parking
- Total spaces: 1
- Parking features: Garage Faces Front, Garage Door Opener, Inside Entrance, Attached
- Attached garage spaces: 1
Accessibility
- Accessibility features: None
Features
- Levels: Two
- Stories: 2
- Patio & porch: Patio, Porch
- Pool features: None
Details
- Additional structures: Above Grade
- Parcel number: NO TAX RECORD
- Zoning: RESIDENTIAL
- Special conditions: Standard
Construction
Type & style
- Home type: Townhouse
- Architectural style: Transitional
- Property subtype: Townhouse
Materials
- Vinyl Siding, Stone
- Foundation: Crawl Space, Concrete Perimeter
- Roof: Shingle
Condition
- Excellent
- New construction: Yes
- Year built: 2026
Details
- Builder model: Parker
- Builder name: Landmark Homes
Utilities & green energy
- Sewer: Public Sewer
- Water: Public
Community & HOA
Community
- Security: Carbon Monoxide Detector(s), Smoke Detector(s)
- Subdivision: Baron Run
HOA
- Has HOA: Yes
- HOA fee: $130 monthly
Location
- Region: Manheim
- Municipality: PENN TWP
Financial & listing details
- Price per square foot: $206/sqft
- Annual tax amount: $4,858
- Date on market: 8/12/2026
- Listing agreement: Exclusive Right To Sell
- Listing terms: FHA,VA Loan,Conventional,Cash
- Ownership: Fee Simple
Estimated market value
$529,600
$487,000 - $577,000
Not available
Price history
| Date | Event | Price |
|---|---|---|
| 8/12/2026 | Listed for sale | $417,200$206/sqft |
Source:  Bright MLS #PALA2090558 Report a problem Bright MLS #PALA2090558 Report a problem | ||
Public tax history
Tax history is unavailable.
Monthly payment
Est. payment
Payment breakdown
Explore the cost of this home by adjusting the details. Changes won't be saved.Climate risks
Neighborhood: 17545
Nearby schools
GreatSchools rating
- 7/10Manheim Central Middle SchoolGrades: 5-8Distance: 0.2 mi
- 5/10Manheim Central Senior High SchoolGrades: 9-12Distance: 0.5 mi
- 5/10Doe Run Elementary SchoolGrades: K-4Distance: 0.6 mi
Schools provided by the listing agent
- District: Manheim Central
Source: Bright MLS. This data may not be complete. We recommend contacting the local school district to confirm school assignments for this home.
- $404,9003 bd3 ba1.9k sqft118 Flint Dr, Manheim, PA 17545New Construction

- $430,9003 bd3 ba2k sqft112 Flint Dr, Manheim, PA 17545New Construction
- $415,5003 bd3 ba1.8k sqft116 Flint Dr, Manheim, PA 17545New Construction
- $437,0003 bd3 ba2k sqft100 Flint Dr, Manheim, PA 17545New Construction
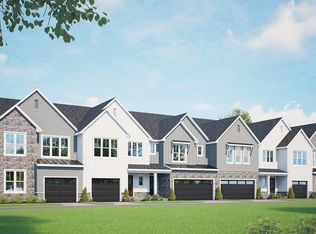
- $440,9003 bd3 ba2k sqft110 Flint Dr, Manheim, PA 17545New Construction
- $418,3003 bd3 ba2k sqft102 Flint Dr, Manheim, PA 17545New Construction
- $403,7003 bd3 ba1.9k sqft106 Flint Dr, Manheim, PA 17545New Construction
- $418,5004 bd3 ba2k sqft108 Flint Dr, Manheim, PA 17545New Construction
A local agent can set up tours, give advice and negotiate with sellers.
A local lender can help you make sure your offer is ready when you are.
Similar homes
- $415,5003 bd3 ba1.8k sqft116 Flint Dr, Manheim, PA 17545New Construction
 MLS ID #PALA2090570, Paul Zimmerman, Today's Realty. Bright MLS
 - $404,9003 bd3 ba1.9k sqft118 Flint Dr, Manheim, PA 17545New ConstructionMLS ID #PALA2090566, Paul Zimmerman, Today's Realty. Bright MLS
- $430,9003 bd3 ba2k sqft112 Flint Dr, Manheim, PA 17545New ConstructionMLS ID #PALA2090554, Paul Zimmerman, Today's Realty. Bright MLS
- $403,7003 bd3 ba1.9k sqft106 Flint Dr, Manheim, PA 17545New ConstructionMLS ID #PALA2092698, Paul Zimmerman, Today's Realty. Bright MLS
- $437,0003 bd3 ba2k sqft100 Flint Dr, Manheim, PA 17545New ConstructionMLS ID #PALA2092712, Paul Zimmerman, Today's Realty. Bright MLS
- $440,9003 bd3 ba2k sqft110 Flint Dr, Manheim, PA 17545New ConstructionMLS ID #PALA2092680, Paul Zimmerman, Today's Realty. Bright MLS
- $402,0003 bd3 ba1.7k sqft14 Arcadia Dr, Elizabethtown, PA 17022New ConstructionBright MLS
- $398,2003 bd3 ba1.7k sqft18 Arcadia Dr, Elizabethtown, PA 17022New ConstructionBright MLS
- from $413,9003 bd3 ba2.4k sqftBlanton Plan, The Reserve at North Cornwall Commons, Lebanon, PA 17042New ConstructionGarman Builders
- $393,2003 bd3 ba1.7k sqft10 Arcadia Dr, Elizabethtown, PA 17022New ConstructionBright MLS
- $379,9003 bd3 ba2k sqft2421 Artesian Way, Lancaster, PA 17601For SaleMLS ID #PALA2090066, Anne M Lusk, Lusk & Associates Sotheby's International Realty. Bright MLS
- $443,9003 bd3 ba2k sqft0 Spring Water Cir, Lancaster, PA 17601New ConstructionMLS ID #PALA2072136, Amy Danz, Coldwell Banker Realty. Bright MLS
- $378,6003 bd3 ba1.8k sqft16 Arcadia Dr, Elizabethtown, PA 17022New ConstructionBright MLS
- from $413,9903 bd3 ba1.7k sqftAnders Plan, Florin Hill, Mount Joy, PA 17552New ConstructionCharter Homes & Neighborhoods
- from $347,0003 bd3 ba1.7k sqftSwallow Plan, Woodland Hills, Middletown, PA 17057New ConstructionCB Burkholder Homes
- $373,9003 bd3 ba1.8k sqft8 Arcadia Dr, Elizabethtown, PA 17022New ConstructionBright MLS
- $373,4003 bd3 ba1.8k sqft6 Arcadia Dr, Elizabethtown, PA 17022New ConstructionBright MLS
- from $451,0004 bd3 ba2k sqftQuail Plan, Woodland Hills, Middletown, PA 17057New ConstructionCB Burkholder Homes
- from $382,9003 bd3 ba2k sqftClifton Plan, The Reserve at North Cornwall Commons, Lebanon, PA 17042New ConstructionGarman Builders
- $409,1603 bd3 ba1.8k sqft4328 Heather Ln #7, Columbia, PA 17512New ConstructionBright MLS
