Skip main navigation
Closed
  • $485,900

    114 Foothills Dr SE, Lenoir, NC 28645

    3beds
    2,439sqft
    Single Family Residence
    Built in 1997
    1.94 Acres Lot
    $485,900 Zestimate®
    $199/sqft
    $2,170 Estimated rent

    Home value

    $485,900

    $462,000 - $510,000

    $2,170/mo

    Zestimate® history
    Loading
    Loading...

    Owner options

    List your home for rent

    $2,170/mo

    Rent Zestimate®

    Find your next renter with Zillow Rental Manager. Plus, with online applications, you can quickly screen prospective tenants – for free.

    Learn more

    $2,170/mo

    Rent Zestimate®

    Refinance and save

    $2,864/mo

    Est. payment

    Refinancing to a lower rate could help reduce your monthly payments and save thousands over the life of the loan.

    See today's rates

    $2,864/mo

    Est. payment

    Explore your selling options

    Work with a Zillow partner agent

    Leverage their expertise and Zillow's premium Showcase listings to get your home seen by more buyers.

    Get started

    List with your own agent

    Get your home in front of millions of buyers by listing it on Zillow.

    Learn how to do it

    Sell it yourself

    Take full control of how buyers see your home on Zillow by listing For Sale by Owner (FSBO).

    List your home

    What's special

    Dining roomRock backsplashExpansive basementLaundry room

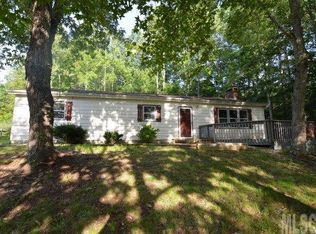
    This meticulously updated and maintained ranch home sits on almost 2 beautifully landscaped acres and includes a barn. If you are looking for privacy with a country feel but you want the convenience of being close to town, this is it! This home has the WOW factor the moment you walk in the door. The detail in all of the finishes from the rock backsplash and epoxy wood countertops in the kitchen to the gorgous space-saving barn doors throughout, will not disappoint. The main level includes the primary bedroom and bath and 2 additional bedrooms as well as another full bath. The open floorplan living room, dining room and kitchen provide a great place to entertain or relax with family. The laundry room serves as the perfect "drop-zone" as you enter from the garage.The expansive basement with 16' ceilings gives you room for tons of indoor activities and includes a finished rec room area with a loft, a full bath, an additional garage and a basketball room. Too many great features to list!

    This property is not currently displayed as for sale or rent on Zillow. This may be different from what's on other websites or public sources.

    Zillow last checked:

    Listing updated:

    Listed by:

    Aaris Biddix aarisbiddix@kw.com,

    Keller Williams Advantage

    Bought with:

    Holly McLeod Owens

    L&E Properties

    Source: Canopy MLS as distributed by MLS GRID,MLS#: 4033527MLS Logo

    Facts & features

    Interior

    Bedrooms & bathrooms
    • Bedrooms: 3
    • Bathrooms: 3
    • Full bathrooms: 3
    • Main level bedrooms: 3
    Primary bedroom
    • Level: Main
    Primary bedroom
    • Level: Main
    Bedroom s
    • Level: Main
    Bedroom s
    • Level: Main
    Bedroom s
    • Level: Main
    Bedroom s
    • Level: Main
    Bathroom full
    • Level: Main
    Bathroom full
    • Level: Main
    Bathroom full
    • Level: Basement
    Bathroom full
    • Level: Main
    Bathroom full
    • Level: Main
    Bathroom full
    • Level: Basement
    Dining area
    • Level: Main
    Dining area
    • Level: Main
    Kitchen
    • Level: Main
    Kitchen
    • Level: Main
    Laundry
    • Level: Main
    Laundry
    • Level: Main
    Living room
    • Level: Main
    Living room
    • Level: Main
    Recreation room
    • Level: Basement
    Recreation room
    • Level: Basement
    Heating
    • Ductless, Heat Pump
    Cooling
    • Ductless, Heat Pump
    Appliances
    • Included: Dishwasher, Electric Water Heater, Exhaust Hood, Gas Range, Microwave, Refrigerator
    • Laundry: Laundry Room, Main Level
    Features
    • Basement: Partially Finished
    • Fireplace features: Gas Log, Living Room
    Interior area
    • Total structure area: 1,810
    • Total interior livable area: 2,439 sqft
    • Finished area above ground: 1,810
    • Finished area below ground: 629

    Property

    Parking
    • Total spaces: 4
    • Parking features: Basement, Attached Carport, Driveway, Attached Garage, Garage Door Opener, Garage Shop, Garage on Main Level
    • Attached garage spaces: 3
    • Carport spaces: 1
    • Covered spaces: 4
    • Has uncovered spaces: Yes
    • Details: Main level garage with 689 sq ft. Basement garage with 642 sq ft. Carport with 431 sq ft.
    Features
    • Levels: One
    • Stories: 1
    • Patio & porch: Deck, Front Porch
    • Exterior features: Fire Pit
    • Waterfront features: Creek/Stream
    Lot
    • Size: 1.94 Acres
    • Features: Cleared
    Details
    • Additional structures: Barn(s)
    • Parcel number: 09183162
    • Zoning: R-20
    • Special conditions: Standard
    • Other equipment: Fuel Tank(s)

    Construction

    Type & style
    • Home type: SingleFamily
    • Property subtype: Single Family Residence
    Materials
    • Brick Full
    Condition
    • New construction: No
    • Year built: 1997

    Utilities & green energy

    • Sewer: Septic Installed
    • Water: City
    • Utilities for property: Propane

    Community & HOA

    Community
    • Security: Security System
    • Subdivision: None
    Location
    • Region: Lenoir

    Financial & listing details

    • Price per square foot: $199/sqft
    • Tax assessed value: $193,700
    • Date on market: 5/23/2023
    • Listing terms: Cash,Conventional,FHA,USDA Loan,VA Loan
    • Road surface type: Asphalt, Paved

    Price history

    DateEventPrice
    6/23/2023Sold$449,000$184/sqft
    Source: Canopy MLS as distributed by MLS GRID #4033527 Report a problem
    5/24/2023Pending sale$449,000$184/sqft
    Source: Canopy MLS as distributed by MLS GRID #CAR4033527 Report a problem
    5/23/2023Listed for sale$449,000$184/sqft
    Source: Canopy MLS as distributed by MLS GRID #CAR4033527 Report a problem

    Public tax history

    Tax history is unavailable.

    Neighborhood: 28645

    Nearby schools

    GreatSchools rating
    Schools provided by the listing agent
    • Elementary: Lower Creek
    • Middle: William Lenoir
    • High: Hibriten

    Source: Canopy MLS as distributed by MLS GRID. This data may not be complete. We recommend contacting the local school district to confirm school assignments for this home.

    Get a cash offer in 3 minutes
    Find out how much your home could sell for in as little as 3 minutes with a no-obligation cash offer.
    Estimated market value
    $485,900
    Get a cash offer in 3 minutes
    Find out how much your home could sell for in as little as 3 minutes with a no-obligation cash offer.
    Estimated market value
    $485,900