Skip main navigation
Sold for $370,000
  • $370,000

    114 Ford Hill Road, Hunter, NY 12442

    6beds
    --sqft
    Duplex, Multi Family
    Built in 1978
    -- sqft lot
    $516,500 Zestimate®
    $--/sqft
    $2,438 Estimated rent

    Home value

    $516,500

    $491,000 - $542,000

    $2,438/mo

    Zestimate® history
    Loading
    Loading...

    Owner options

    List your home for rent

    $2,438/mo

    Rent Zestimate®

    Find your next renter with Zillow Rental Manager. Plus, with online applications, you can quickly screen prospective tenants – for free.

    Learn more

    $2,438/mo

    Rent Zestimate®

    Refinance and save

    $2,495/mo

    Est. payment

    Refinancing to a lower rate could help reduce your monthly payments and save thousands over the life of the loan.

    See today's rates

    $2,495/mo

    Est. payment

    Explore your selling options

    Work with a Zillow partner agent

    Leverage their expertise and Zillow's premium Showcase listings to get your home seen by more buyers.

    Get started

    List with your own agent

    Get your home in front of millions of buyers by listing it on Zillow.

    Learn how to do it

    Sell it yourself

    Take full control of how buyers see your home on Zillow by listing For Sale by Owner (FSBO).

    List your home

    What's special

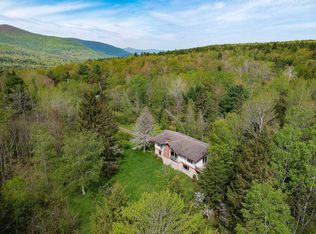
    GET THE SKIS READY! Duplex oversized Chalet on a picturesque 3.3 acre lot. Minutes from Hunter Mtn. Resort. This lovely spacious home has 2 levels Ground and Upper. Fireplace to warm yourselves on each level. FIRST FLOOR: Entry to EIKitchen, Sliding Door to wrap around porch on ground level, Family Room with Fireplace, 3 Bedrooms and 1 Bath SECOND FLOOR: Big windows for lots of light, Catherdral ceilings, Sliding Doors to wrap around upper deck, Kitchen, Dining Rm, Large Oversized Loft Area for gaming or kids recreation and sleep, Family Rm with Stone Fireplace, 3 bedrooms and 1 full bath. AS IS., Additional information: Appearance:good,Interior Features:Lr/Dr,Separate Hotwater Heater:2

    Zillow last checked:

    Listing updated:

    Listed by:

    Ellen Visconti-Olson 917-837-1857,

    Douglas Elliman Real Estate 516-795-3456

    Bought with:

    Ellen Visconti-Olson, 10401294353

    Douglas Elliman Real Estate

    Source: OneKey® MLS as distributed by MLS GRID,MLS#: L3576909MLS Logo

    Facts & features

    Interior

    Bedrooms & bathrooms
    • Bedrooms: 6
    • Bathrooms: 3
    • Full bathrooms: 3
    Kitchen
    • Description: gound level floor has EI Kitchen full bath living room with fireplae and 3 bedrooms. Sliding doors to outside and wrap around concrete porch.
    • Level: Lower
    Living room
    • Description: Upper Level Unit has full Kitchen Dining Room LivRm with Fireplace 3 bedrooms full bath and oversized Loft
    • Level: Second
    Heating
    • Electric
    Cooling
    • None
    Features
    • Eat-in Kitchen, Ceiling Fan(s)
    • Has basement: No
    • Attic: None
    • Number of fireplaces: 1

    Property

    Parking
    • Total spaces: 4
    • Parking features: On Street, Private
    • Has uncovered spaces: Yes
    Features
    • Levels: Three Or More
    • Patio & porch: Deck, Porch
    • Exterior features: Private Entrance
    • Has view: Yes
    • View description: Mountain(s), Panoramic
    Lot
    • Size: 3.3 Acres
    • Dimensions: 3.3
    • Features: Level, Wooded, Stone/Brick Wall
    Details
    • Parcel number: 19380014700216

    Construction

    Type & style
    • Home type: MultiFamily
    • Property subtype: Duplex, Multi Family
    Materials
    • Stucco, Wood Siding
    Condition
    • Year built: 1978

    Utilities & green energy

    • Sewer: Septic Tank

    Community & HOA

    HOA
    • Has HOA: No
    Location
    • Region: Hunter

    Financial & listing details

    • Tax assessed value: $400,200
    • Annual tax amount: $3,881
    • Date on market: 9/6/2024
    • Cumulative days on market: 97 days
    • Listing agreement: Exclusive Right To Sell

    Price history

    DateEventPrice
    11/28/2025Price change$549,000-8.3%
    Source: HVCRMLS #20255860 Report a problem
    7/13/2025Price change$599,000-6.3%
    Source: HVCRMLS #20251416 Report a problem
    5/15/2025Listed for sale$639,000+72.7%
    Source: HVCRMLS #20251416 Report a problem
    2/14/2025Sold$370,000-7.3%
    Source: OneKey® MLS as distributed by MLS GRID #L3576909 Report a problem
    12/28/2024Pending sale$399,000
    Source: OneKey® MLS as distributed by MLS GRID #L3576909 Report a problem
    9/6/2024Listed for sale$399,000
    Source: OneKey® MLS as distributed by MLS GRID #3576909 Report a problem

    Public tax history

    YearProperty taxesTax assessment
    2025-- $214,100
    2024-- $214,100
    2023-- $214,100
    2022-- $214,100
    2021-- $214,100
    2020-- $214,100
    2019-- $214,100
    2018-- $214,100
    2017$4,039 $214,100 +1.8%
    2016-- $210,400
    2015-- $210,400
    2014-- $210,400
    2013-- $210,400 +8.1%
    2012-- $194,700
    2011-- $194,700
    2010-- $194,700
    2009-- $194,700
    2008-- $194,700
    2007-- $194,700
    2006-- $194,700 +14.3%
    2005-- $170,300 +0.7%
    2004-- $169,200 +11%
    2003-- $152,400 +9.6%
    2002-- $139,100 +7%
    2001-- $130,000
    2000-- $130,000
    Find assessor info on the county website

    Neighborhood: 12442

    Nearby schools

    GreatSchools rating
    Schools provided by the listing agent
    • Elementary: Hunter Elementary School
    • Middle: Hunter-Tannersville Middle/High Sch
    • High: Hunter-Tannersville Middle/High Sch

    Source: OneKey® MLS as distributed by MLS GRID. This data may not be complete. We recommend contacting the local school district to confirm school assignments for this home.